
Brewster Home Remodel and Addition
1 Skipjack Way
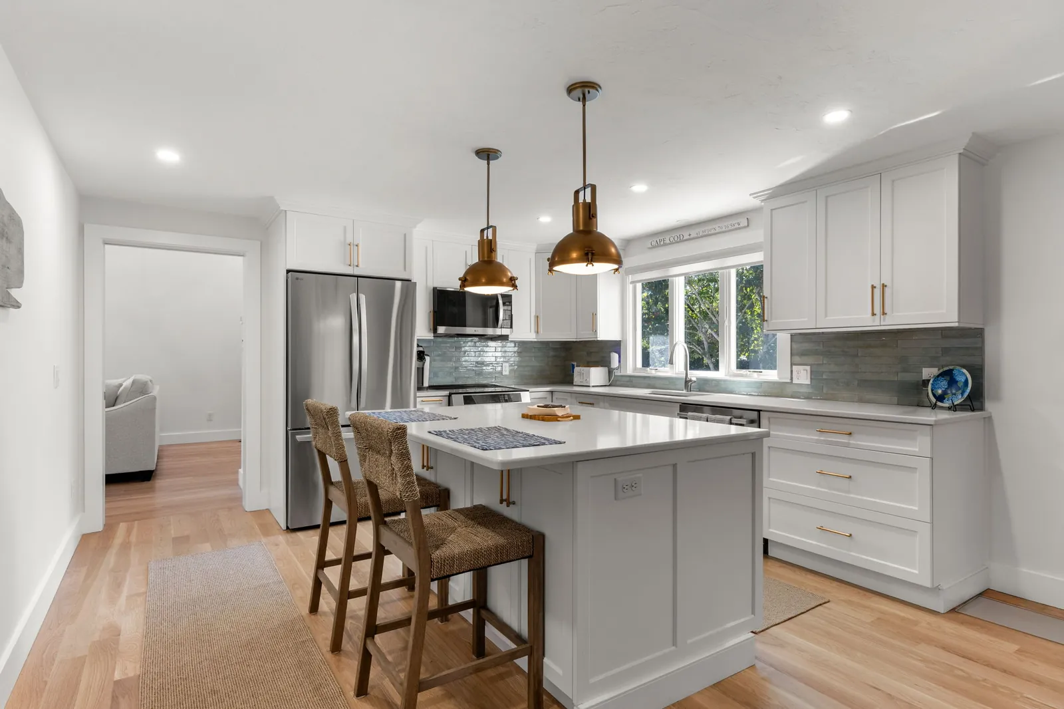
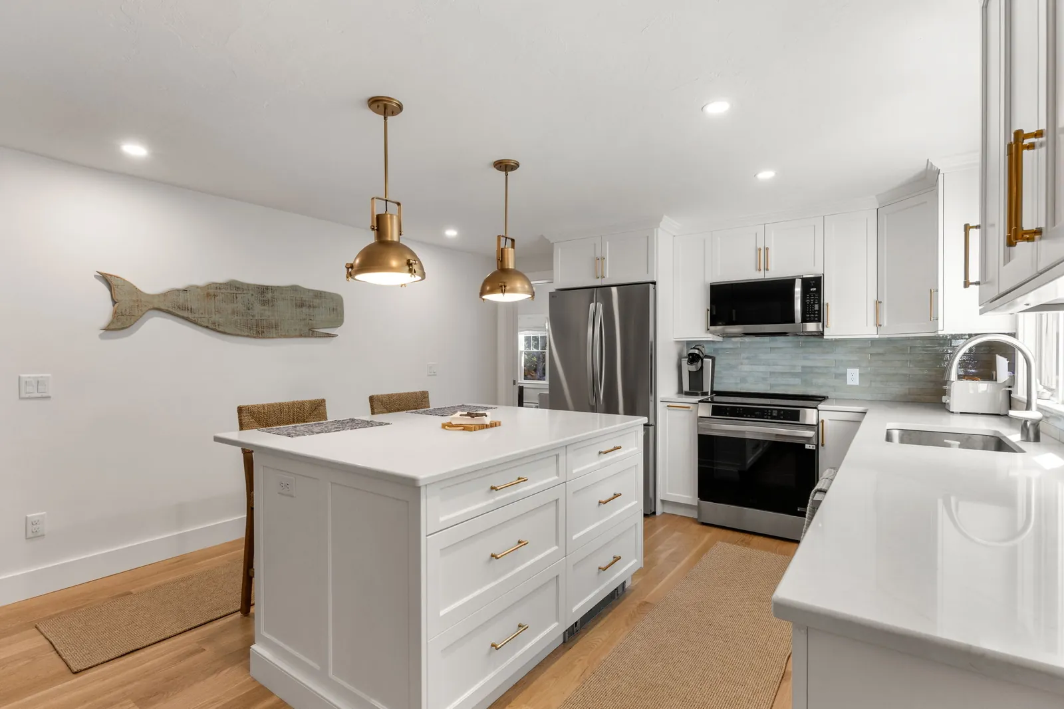
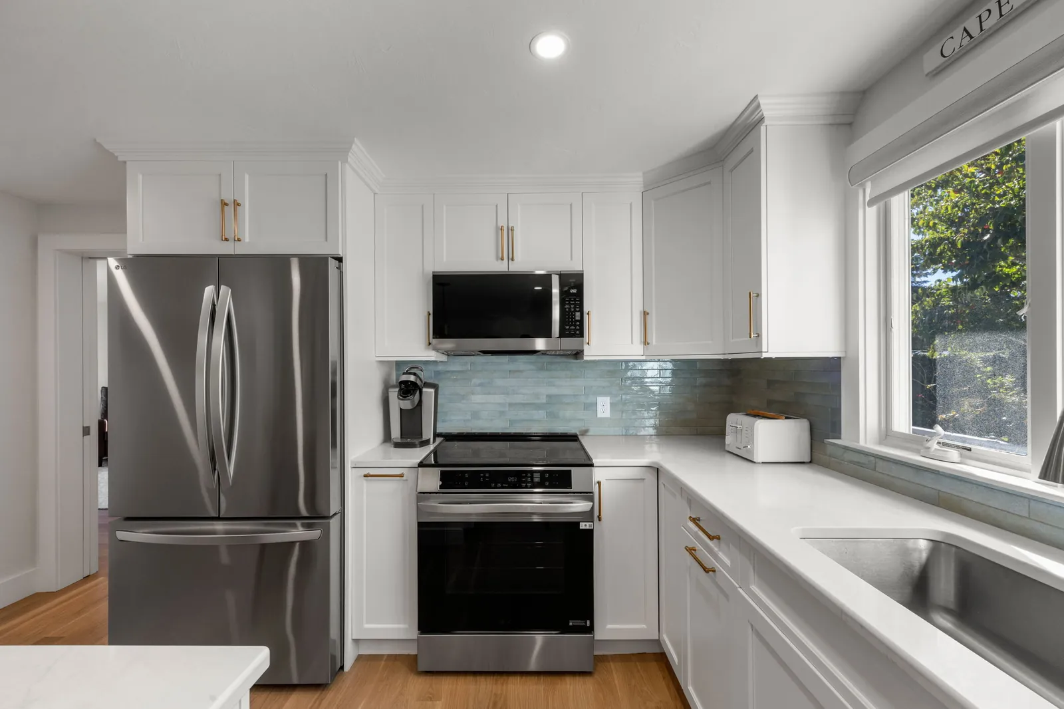
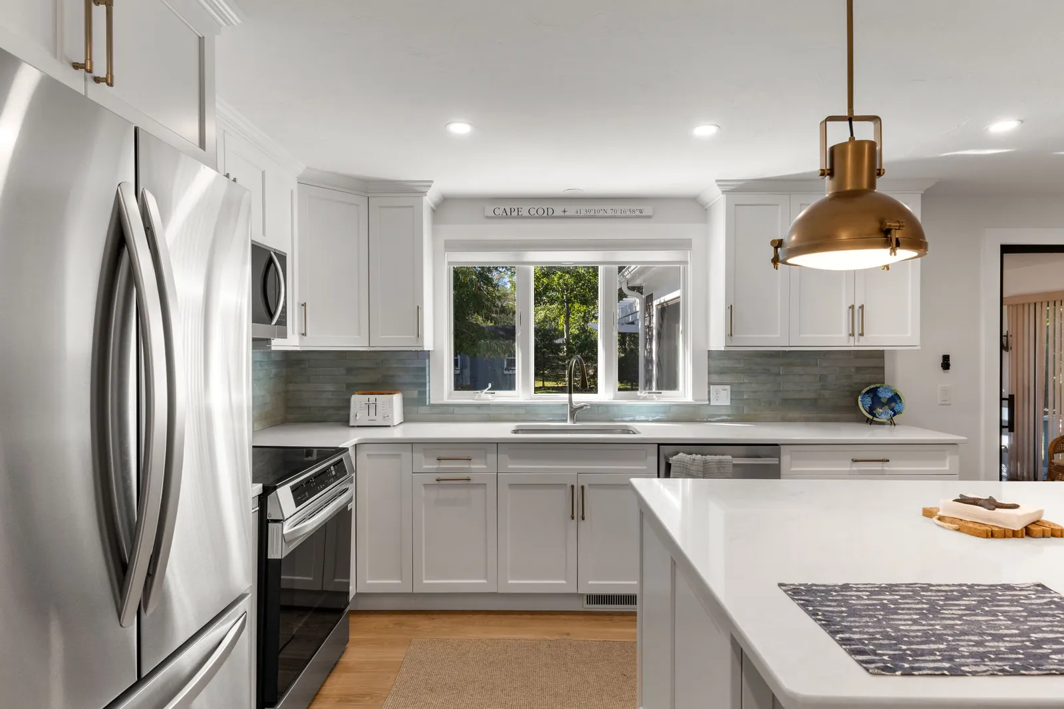
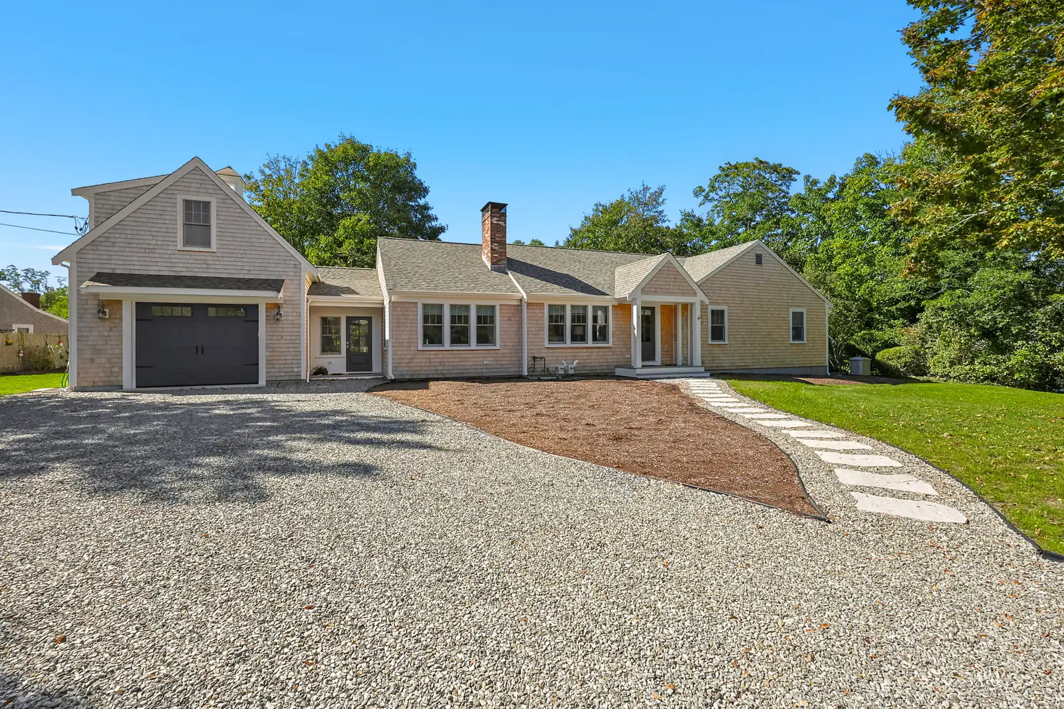
This Brewster home remodel and addition at 1 Skipjack Way reworked the existing first floor and expanded the home with a new mudroom and garage. RJC Building gutted the first floor, removed a wall between the kitchen and dining room, installed a new kitchen, and converted the existing garage into living space. New siding, flooring, interior doors, and trim complete the renovation.
Kitchen & Dining Room Renovation
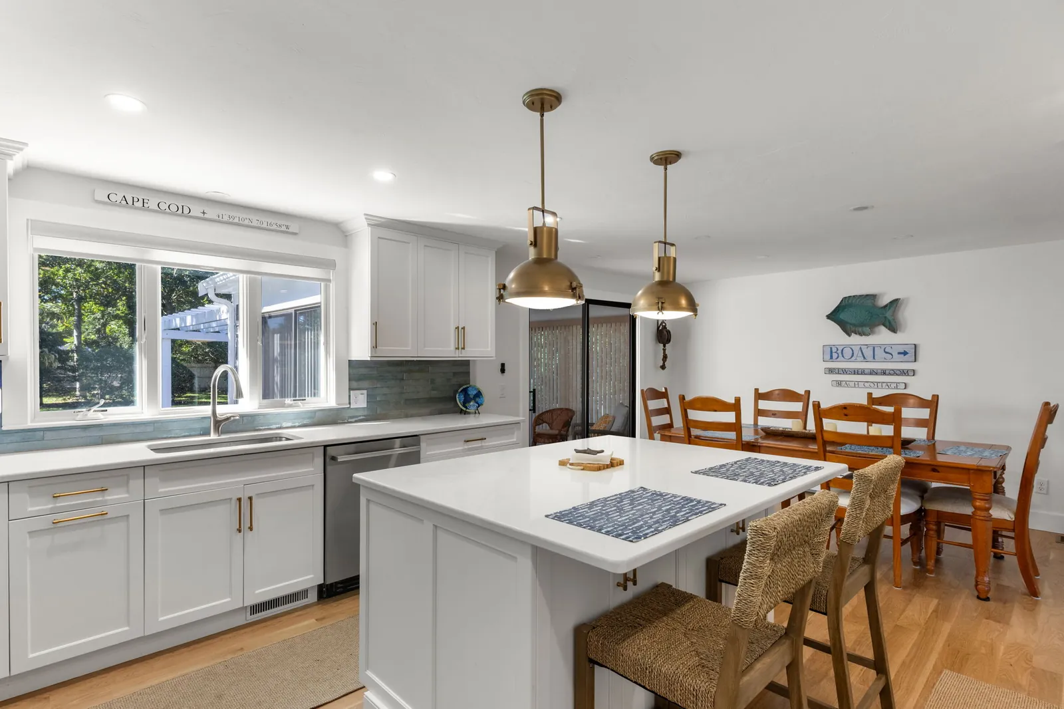
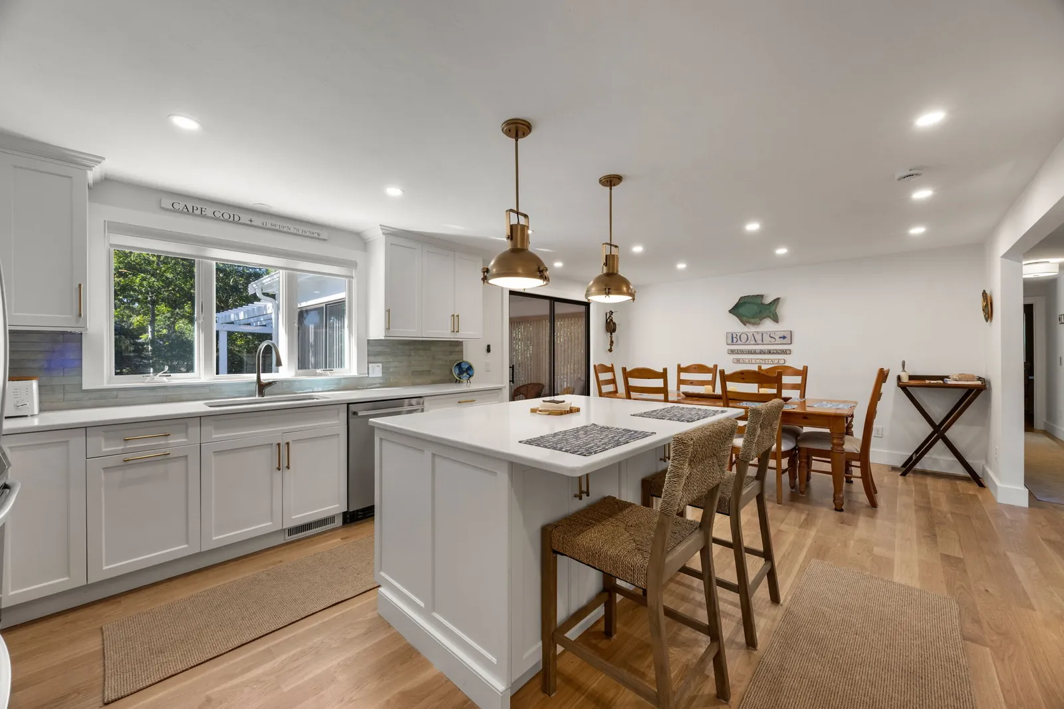
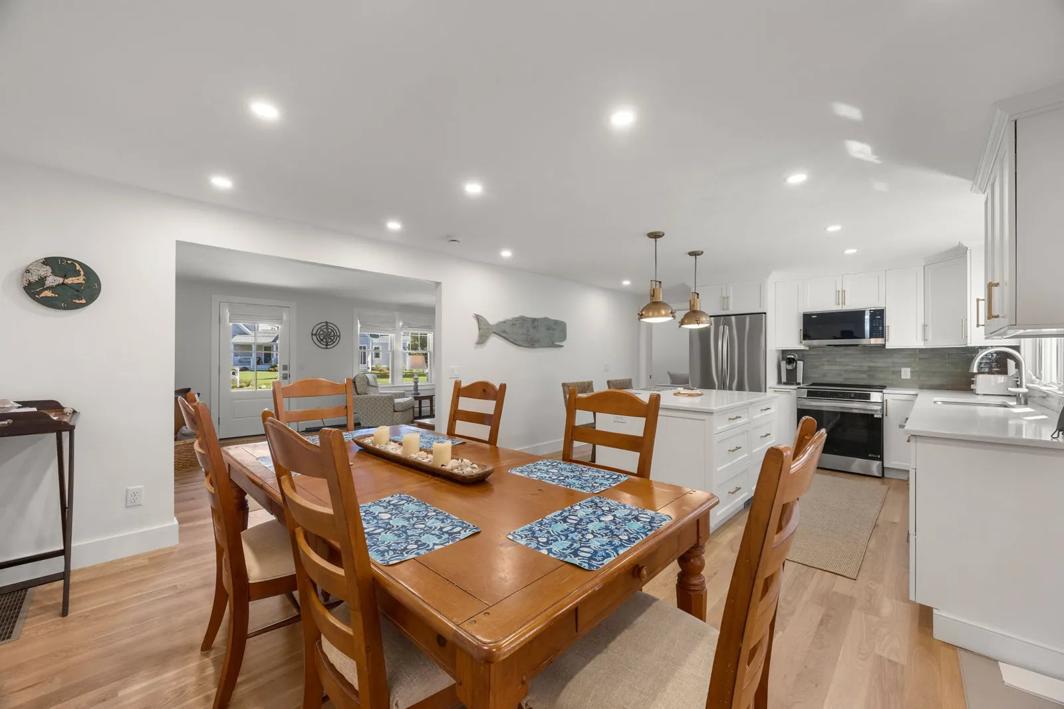
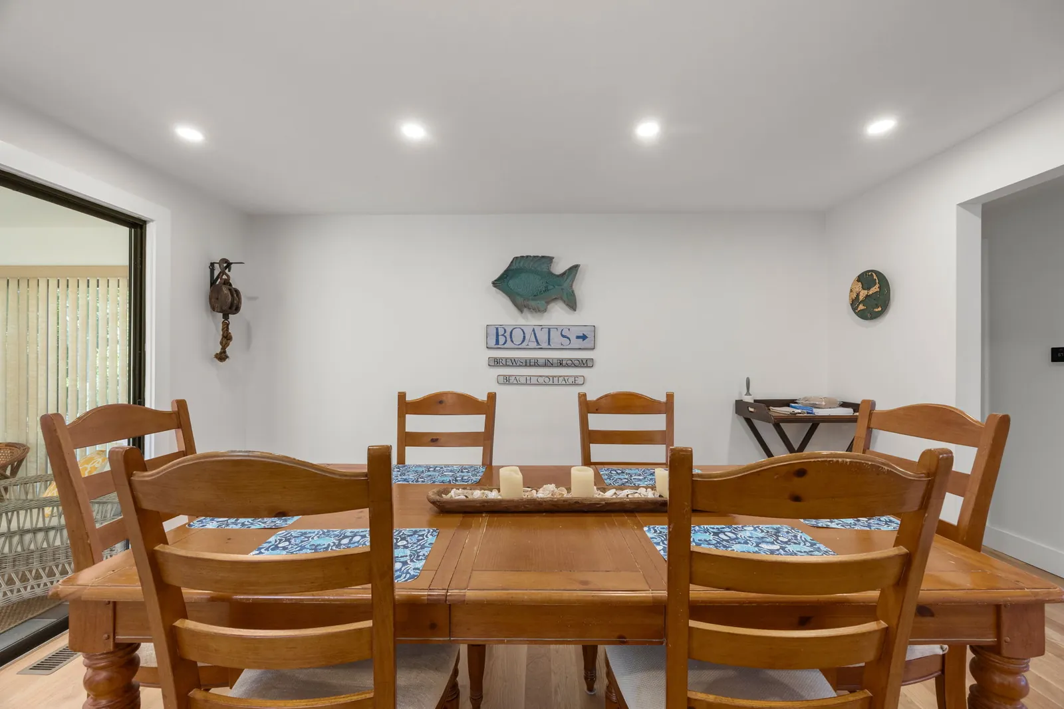
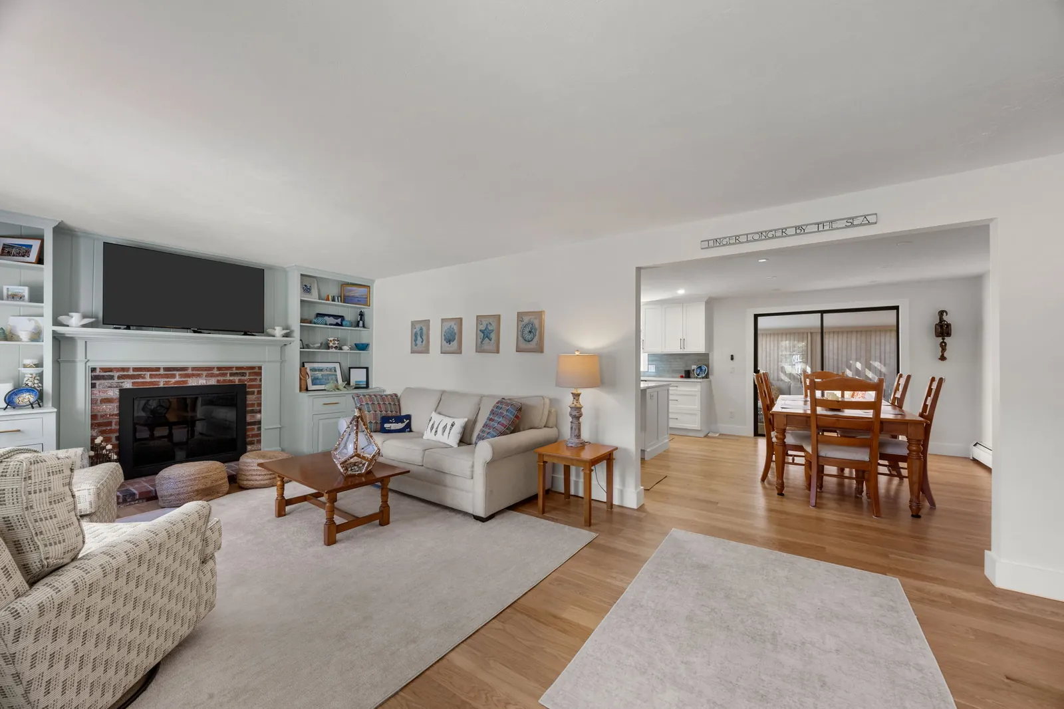
We removed a wall between the kitchen and dining room to open up the layout, then installed a new kitchen. The renovation brings the cooking and dining areas together, with new flooring, doors, and trim helping connect the first-floor spaces.
Garage Conversion & Living Spaces
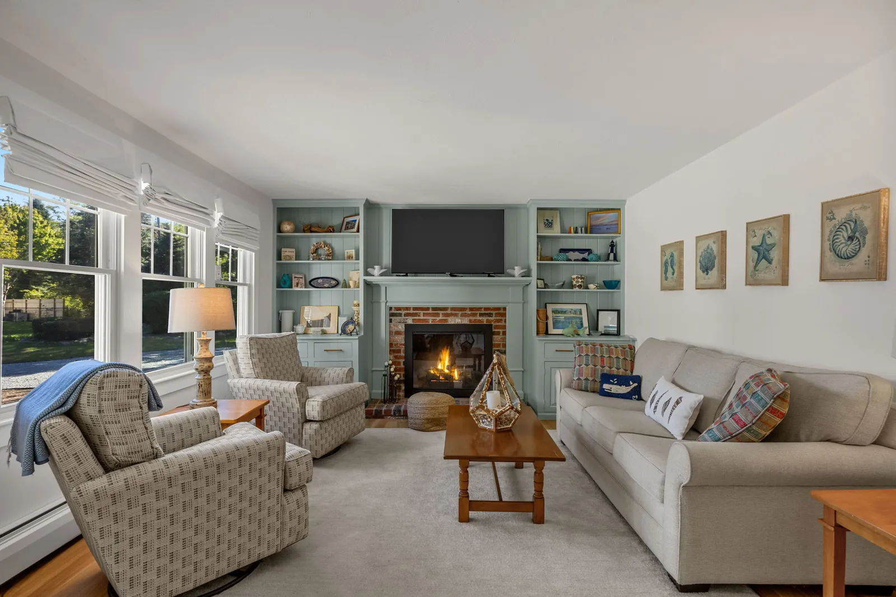
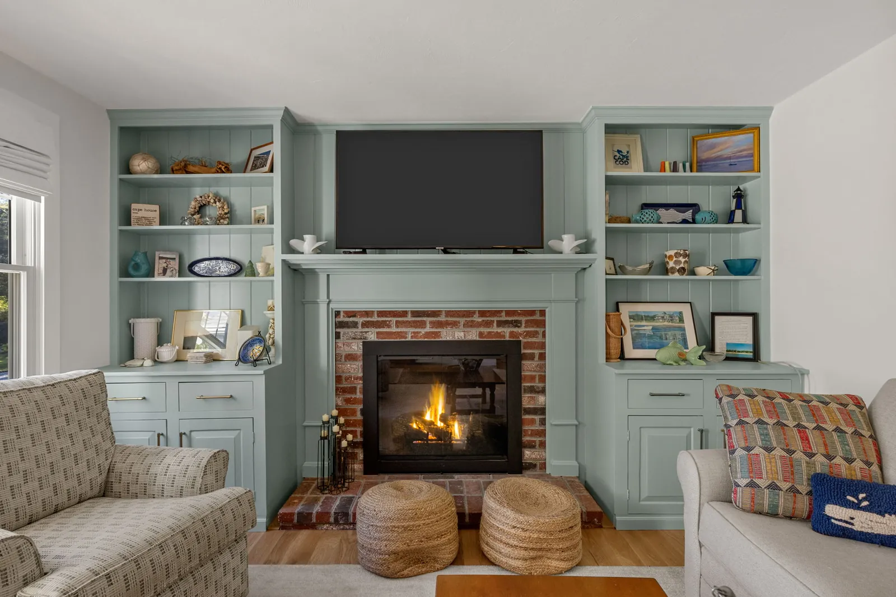
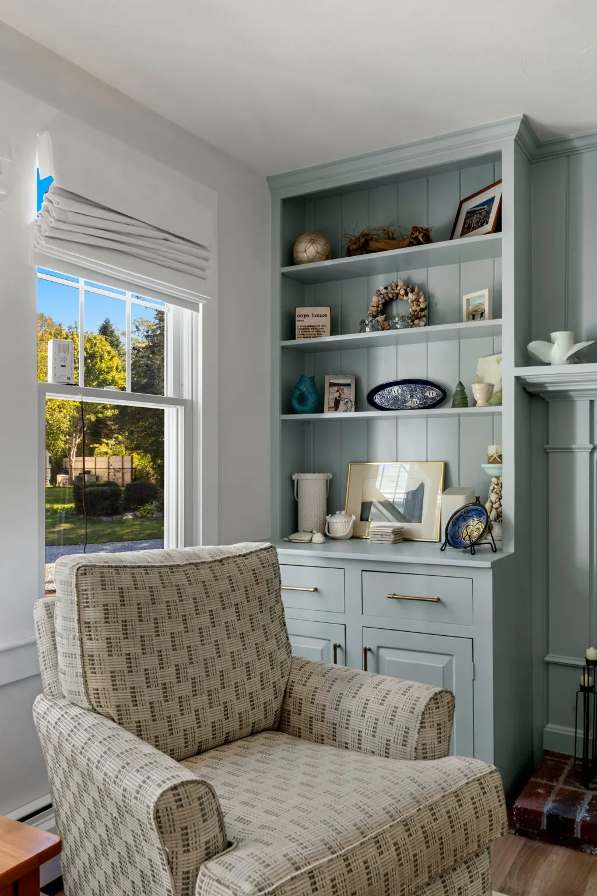
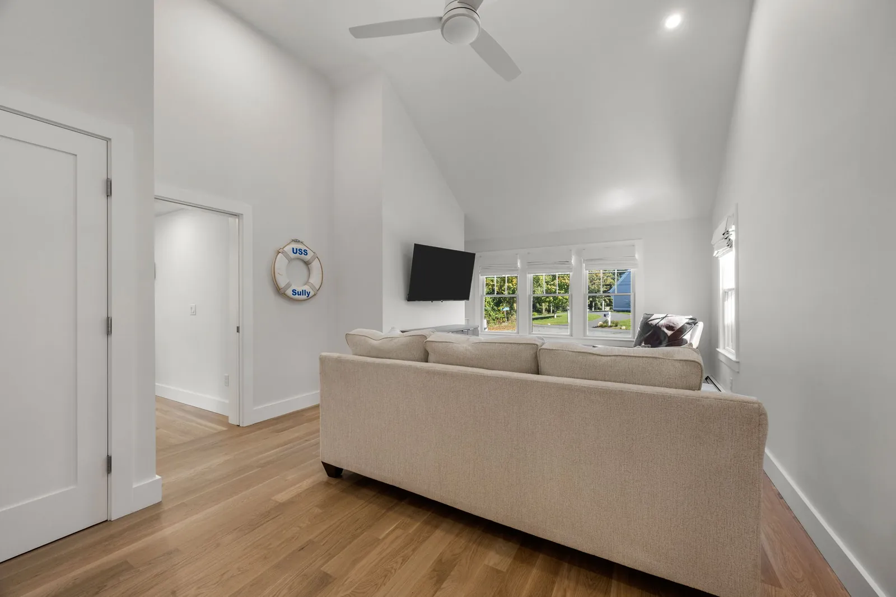
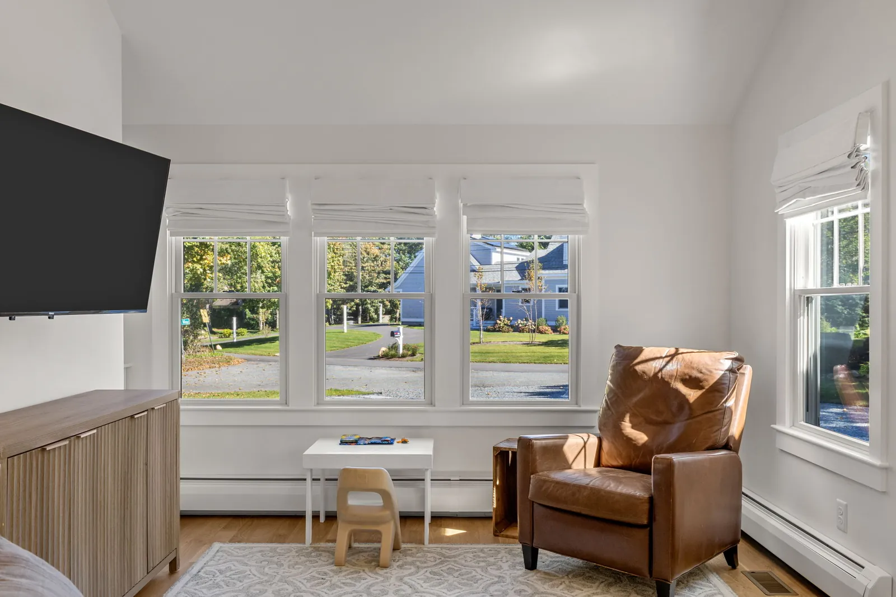
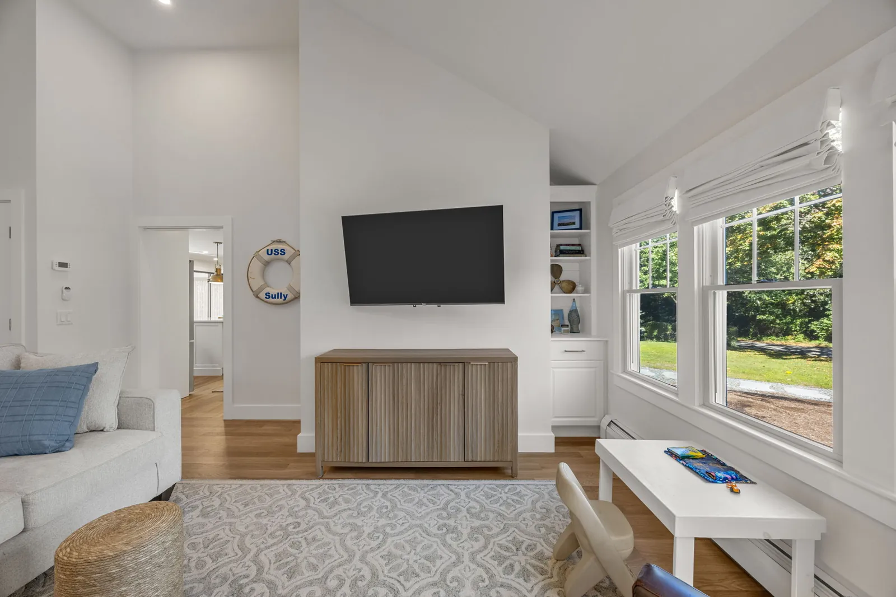
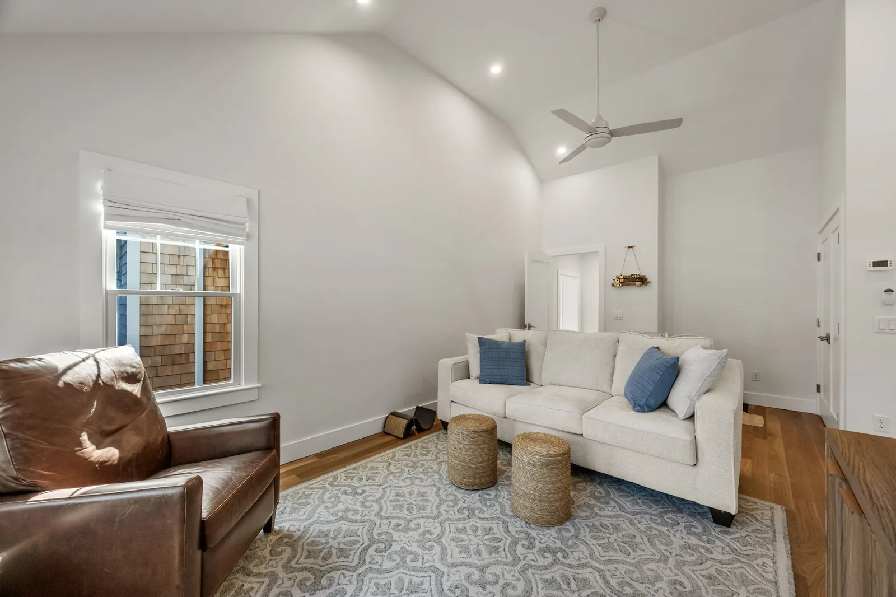
The existing garage was converted into living room space, giving the home more room for everyday use. These photos show the home’s finished living areas, including the gathering spaces, flooring, cabinetry, and connections between rooms.

Mudroom & Garage Addition
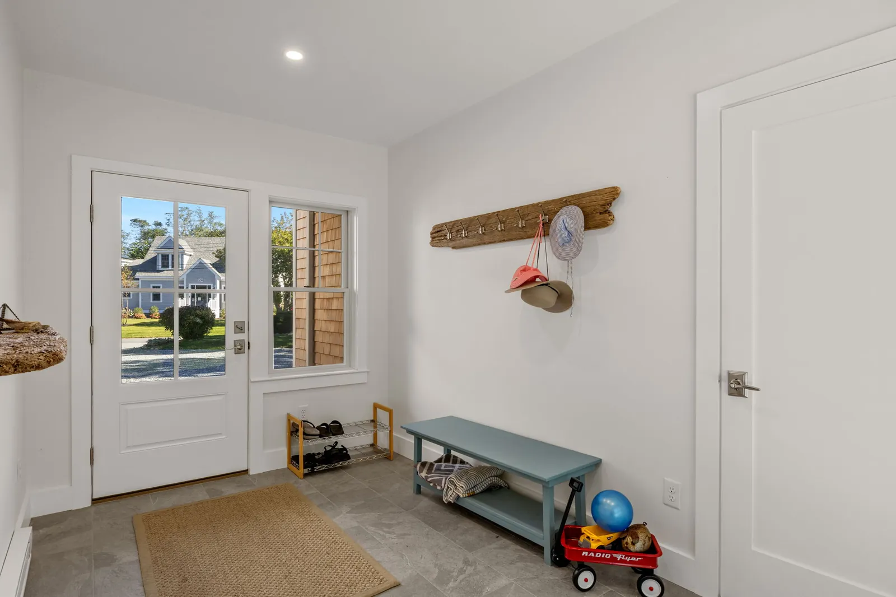
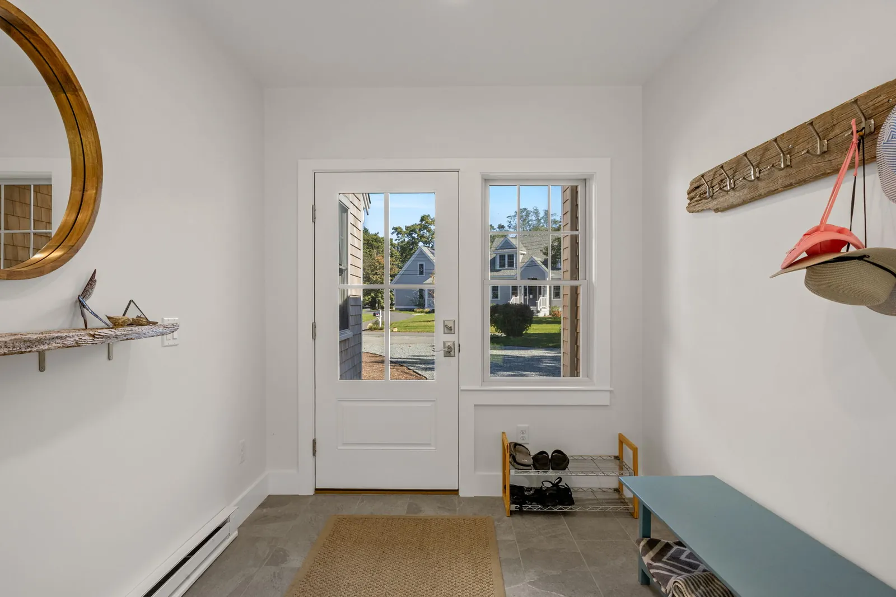
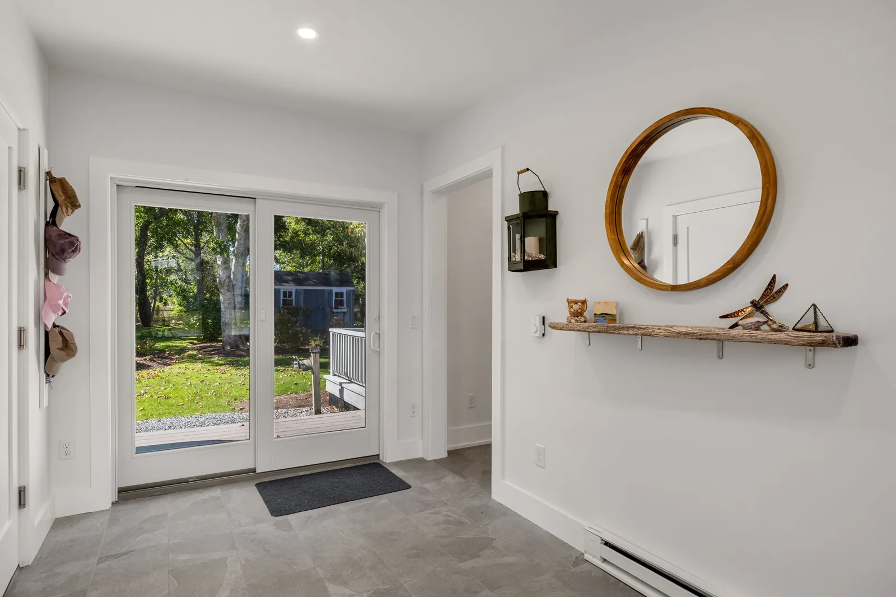
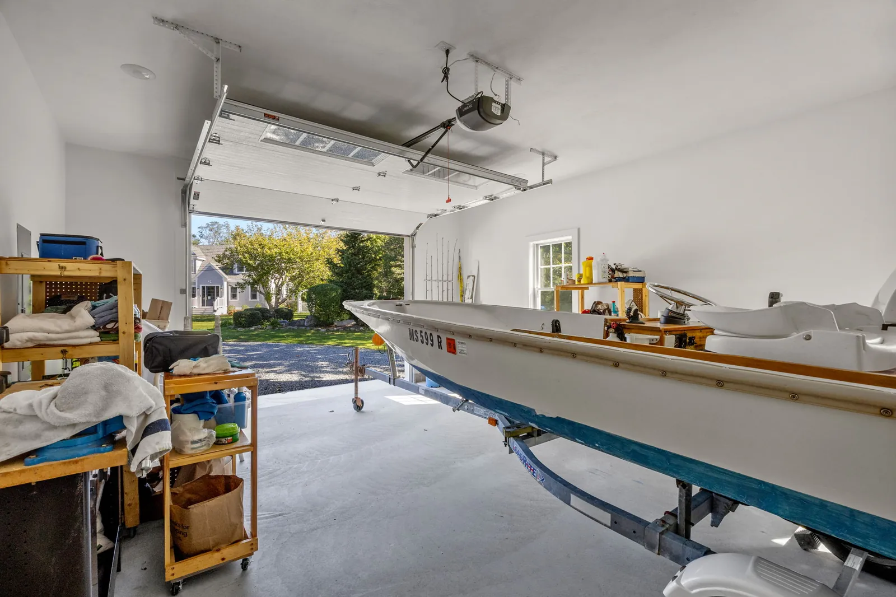
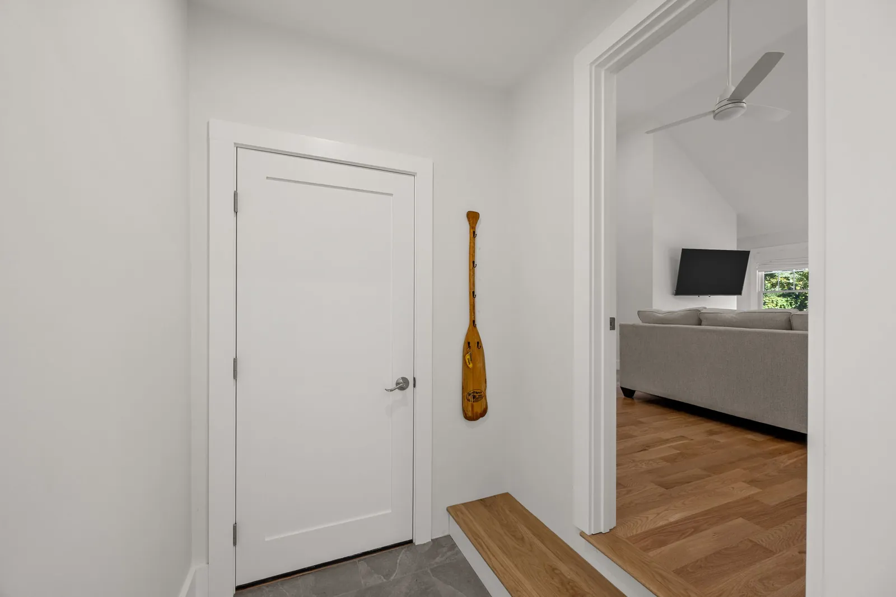
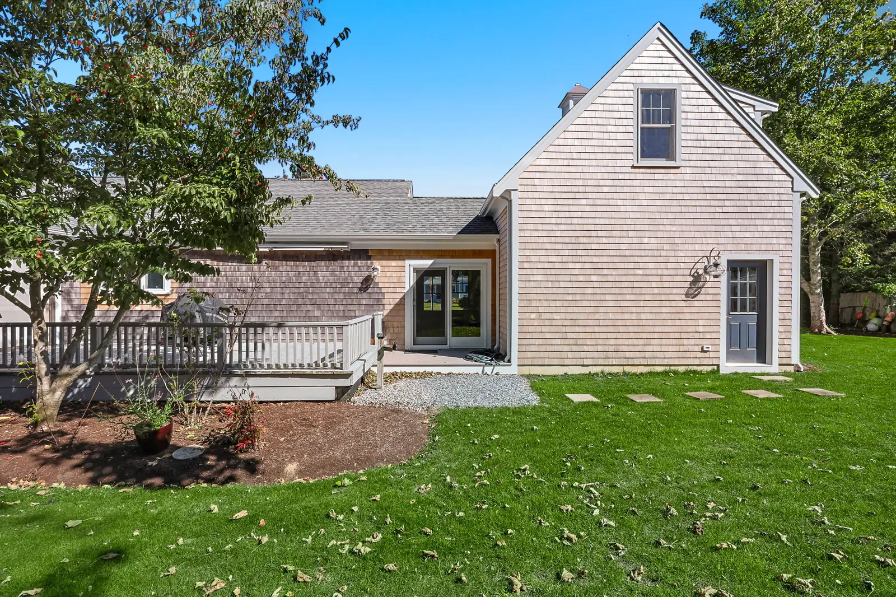
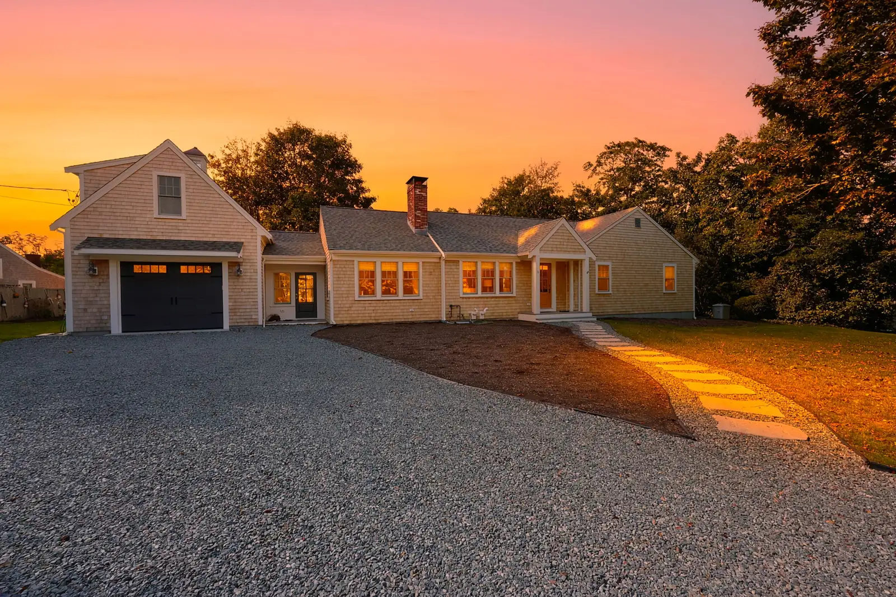
After converting the existing garage, we added a new mudroom and garage to the home. The addition provides a dedicated entry area and garage space alongside the remodeled interior. This gallery shows the mudroom, entry details, storage, and garage.
New Siding & Exterior Views
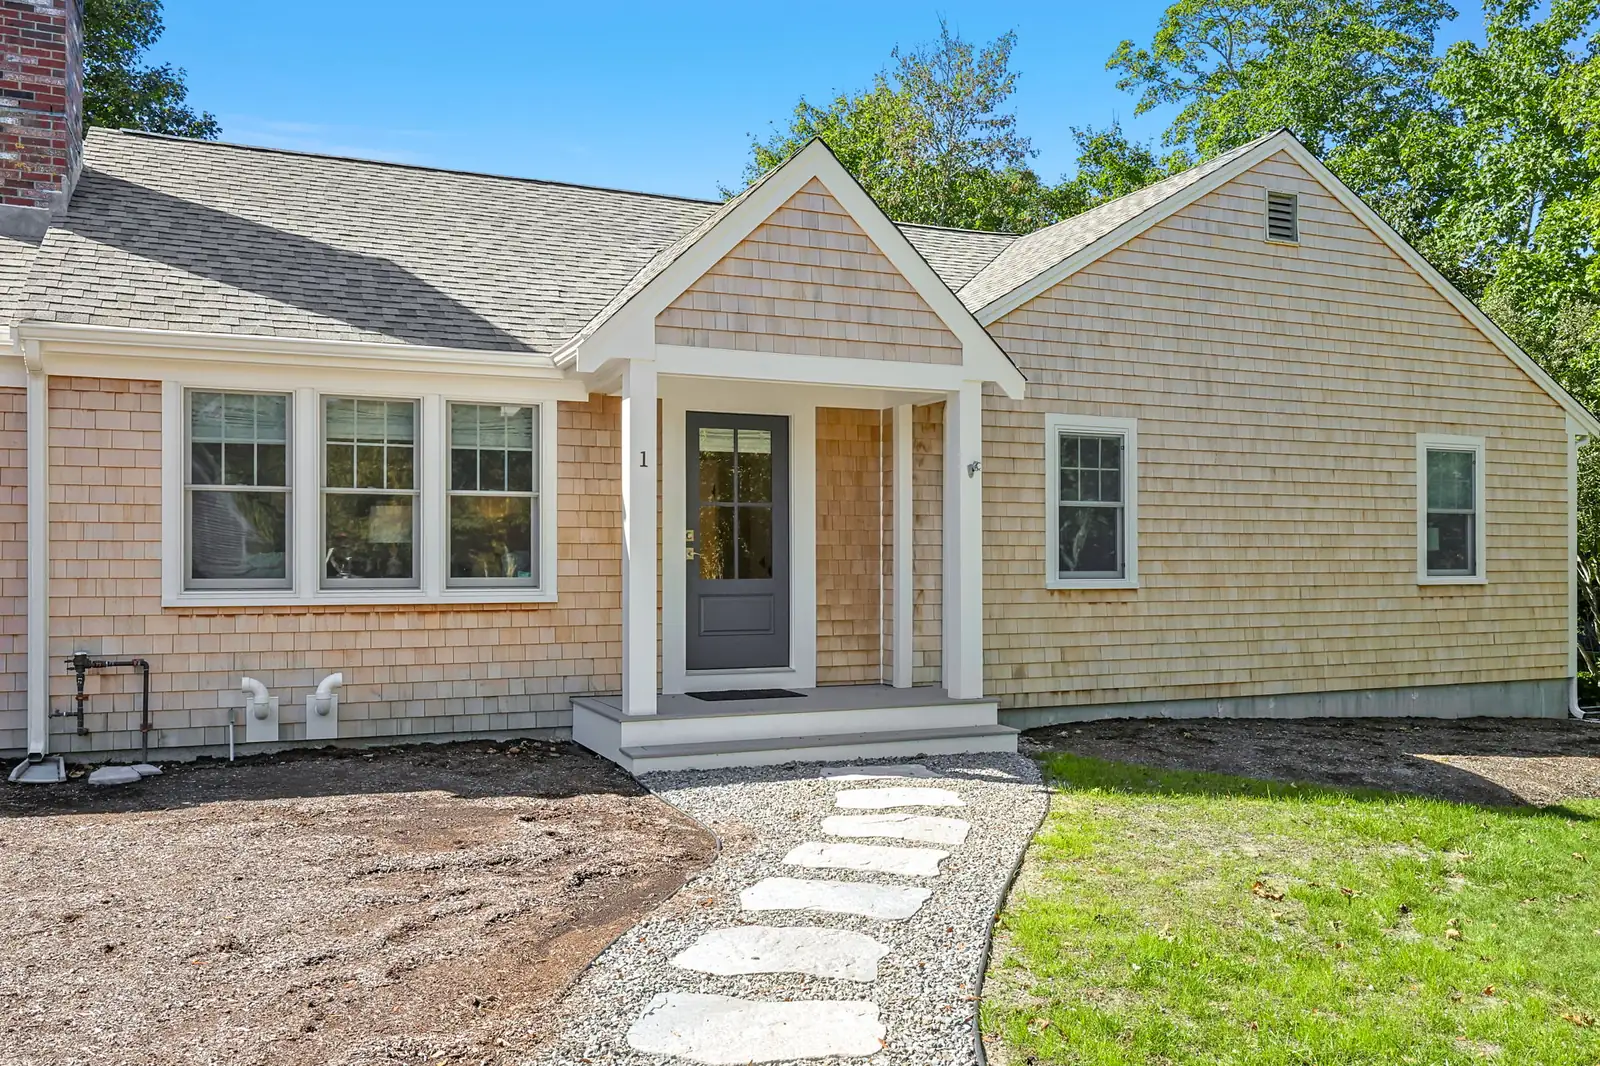
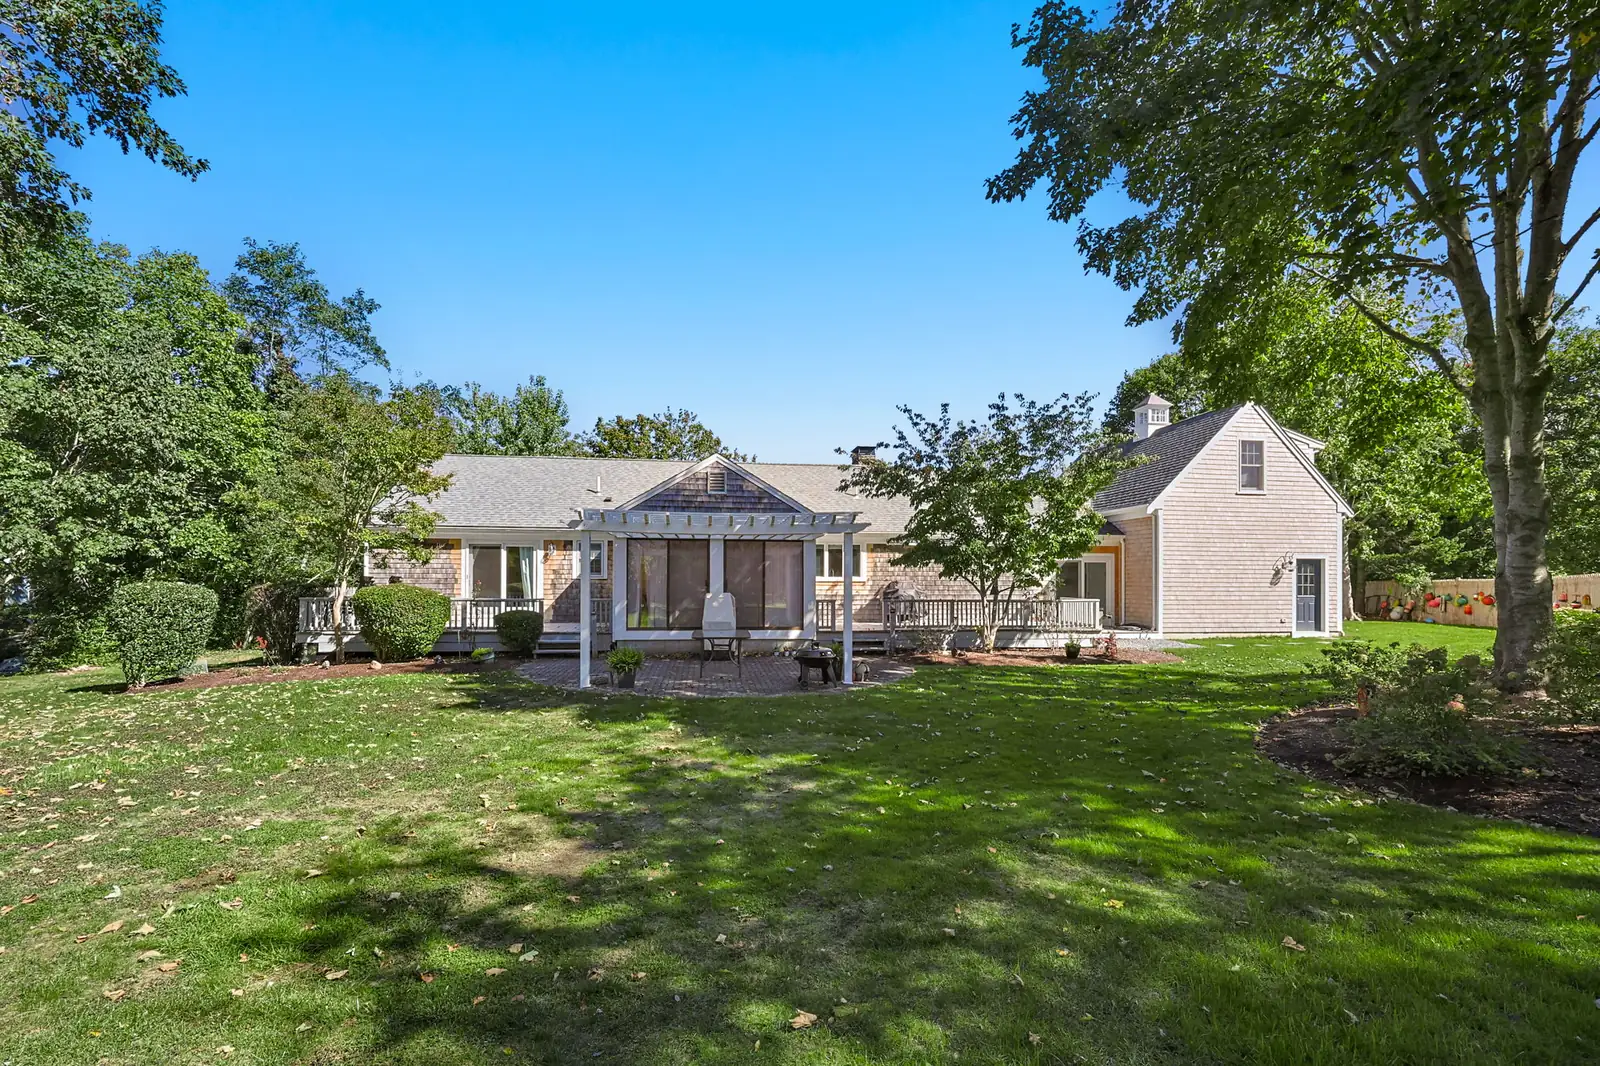
New siding updates the exterior of the house and ties the renovation and addition together. Front, side, rear, and twilight views show how the remodeled home, mudroom, and new garage fit together.

Planning a home renovation or addition? Learn more about our Cape Cod home remodeling services and home additions, explore the Bog Pond Road remodel in Brewster, or return to our Project Gallery.