
Brewster Home Remodel – 110 Bog Pond Road
This Brewster home remodel at 110 Bog Pond Road created a larger primary suite, an expanded kitchen, and more comfortable living space. The project also converted an existing three-season sunroom into living space and introduced new flooring throughout the first floor, along with new interior doors and trim. Explore the renovation by area below.
Primary Bedroom & Bathroom Expansion
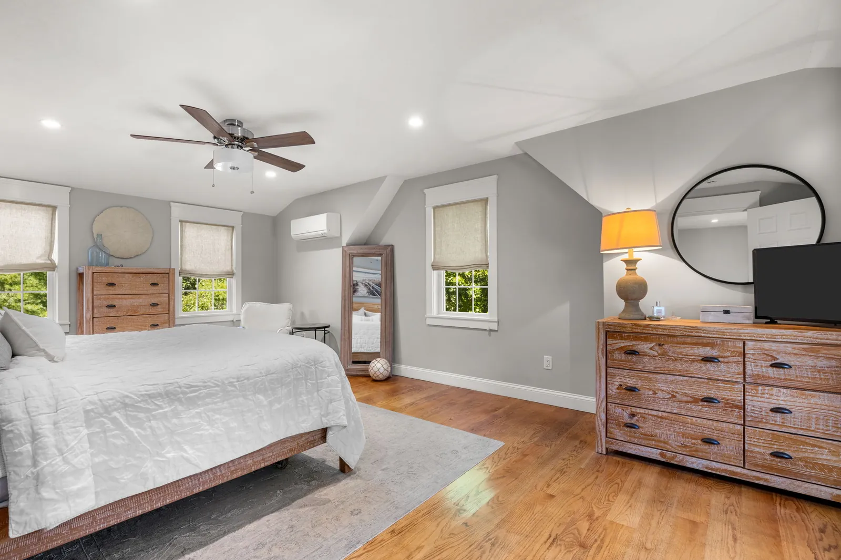
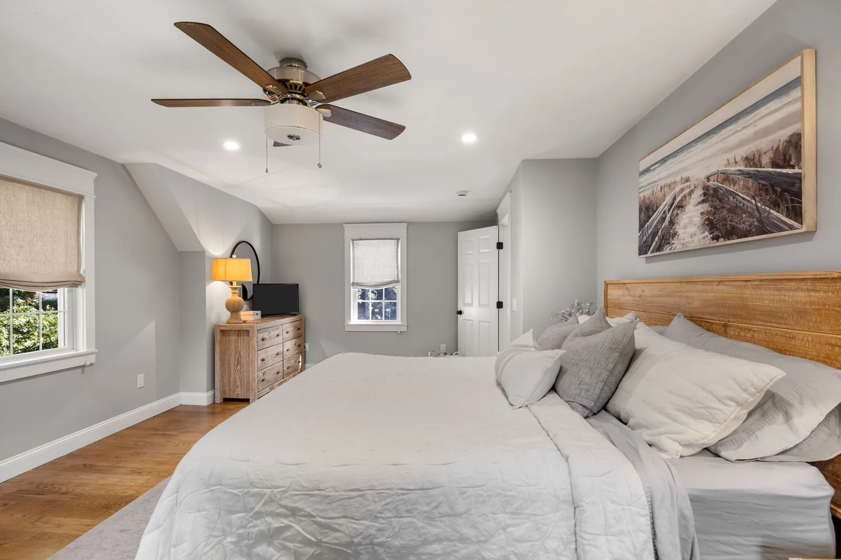
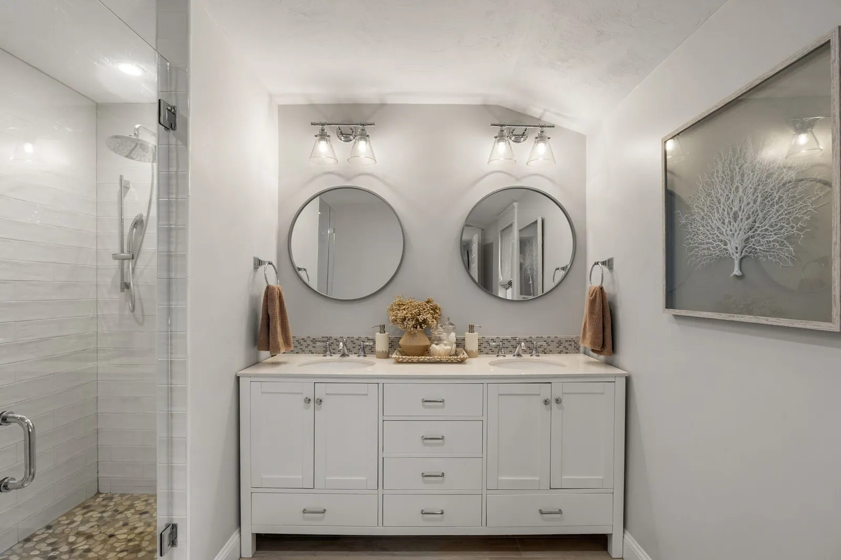
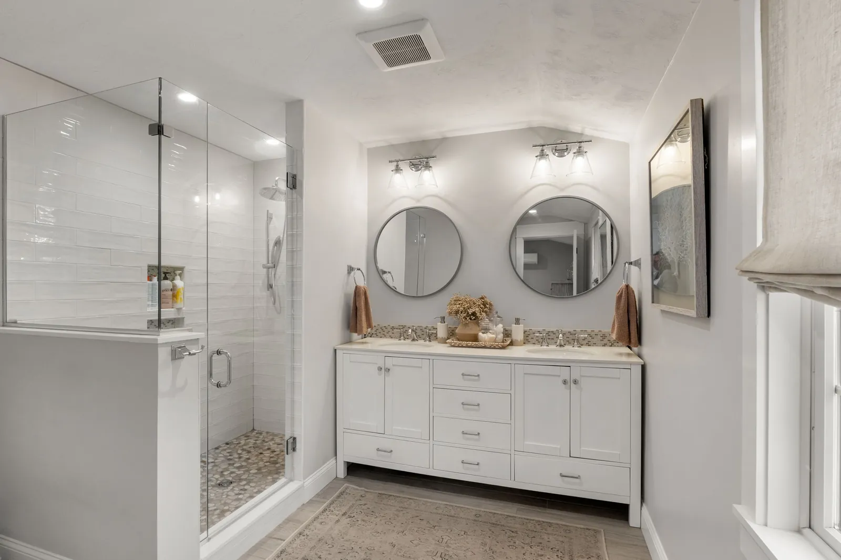
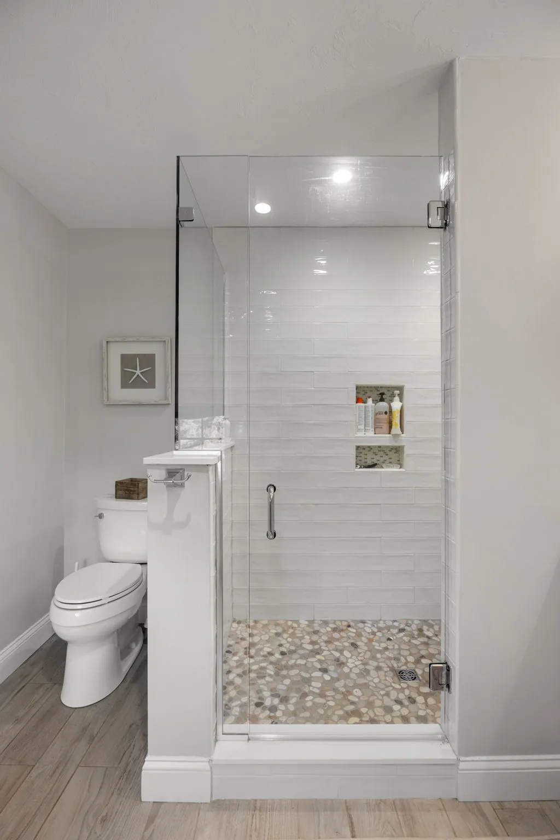
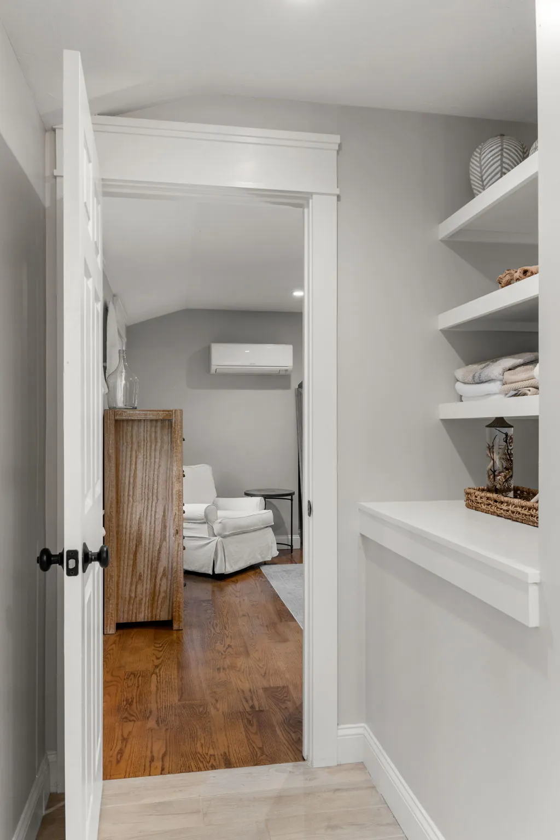
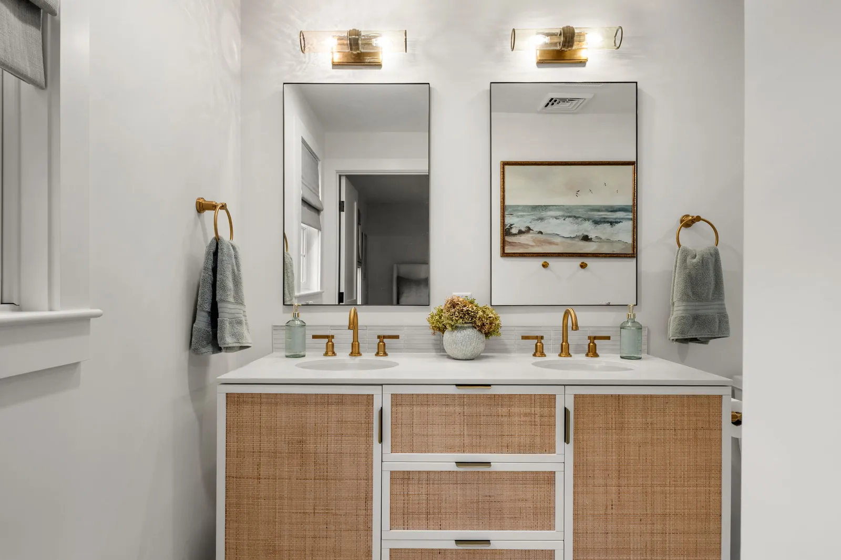
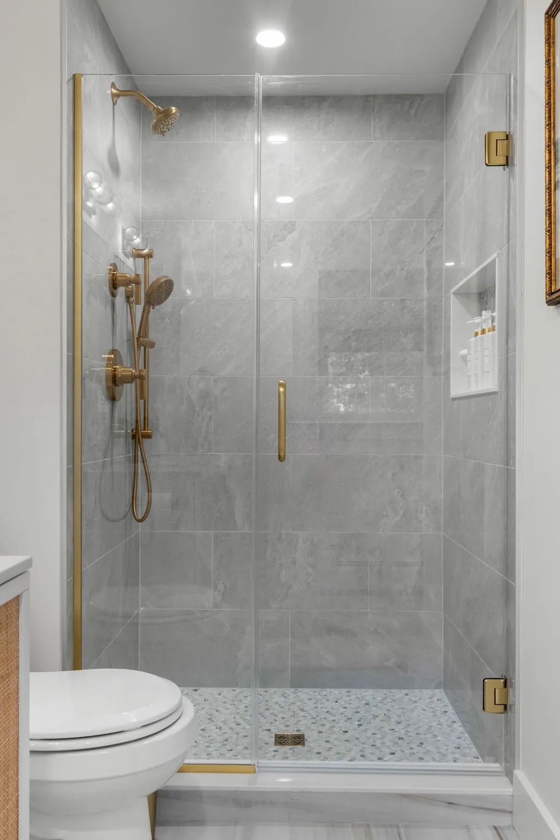
We extended the back of the existing primary bedroom to create a larger bedroom and bathroom area. The expanded suite provides more room for the bedroom, bathroom, and storage. These photos show the primary bedroom, double vanity, glass shower, and closet details.
Sunroom Conversion, Kitchen & Living Spaces
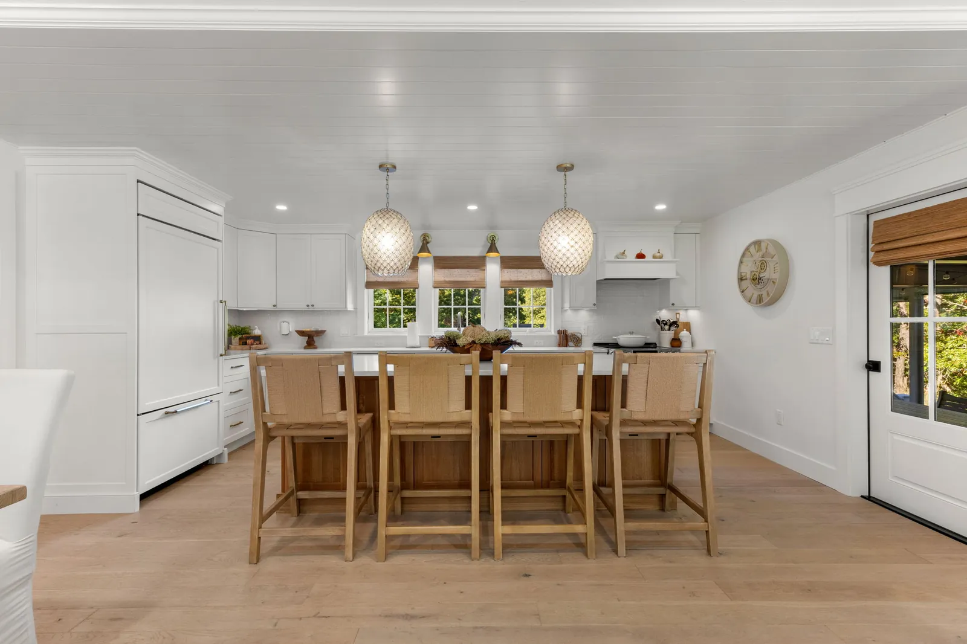
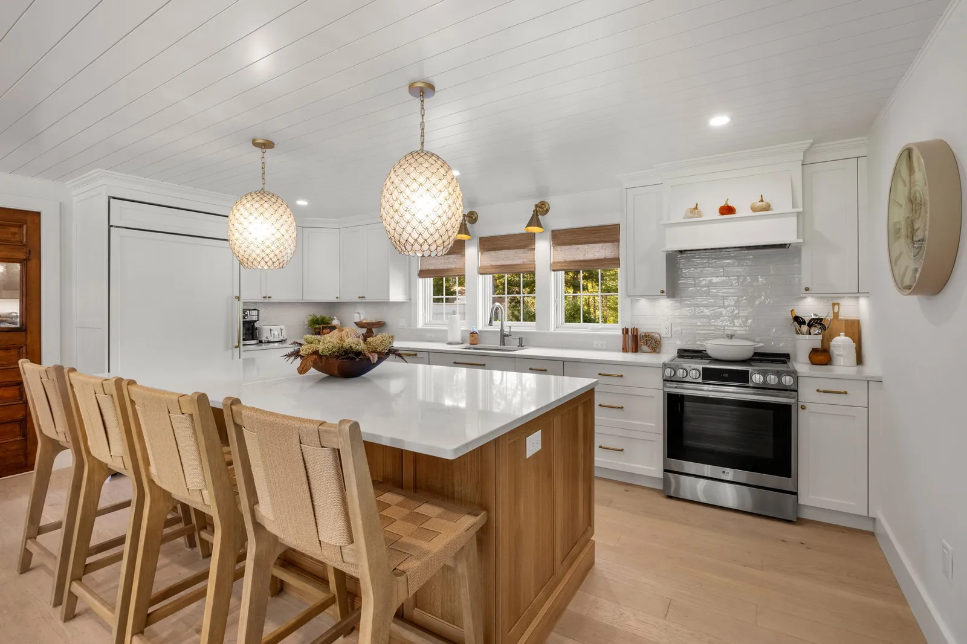
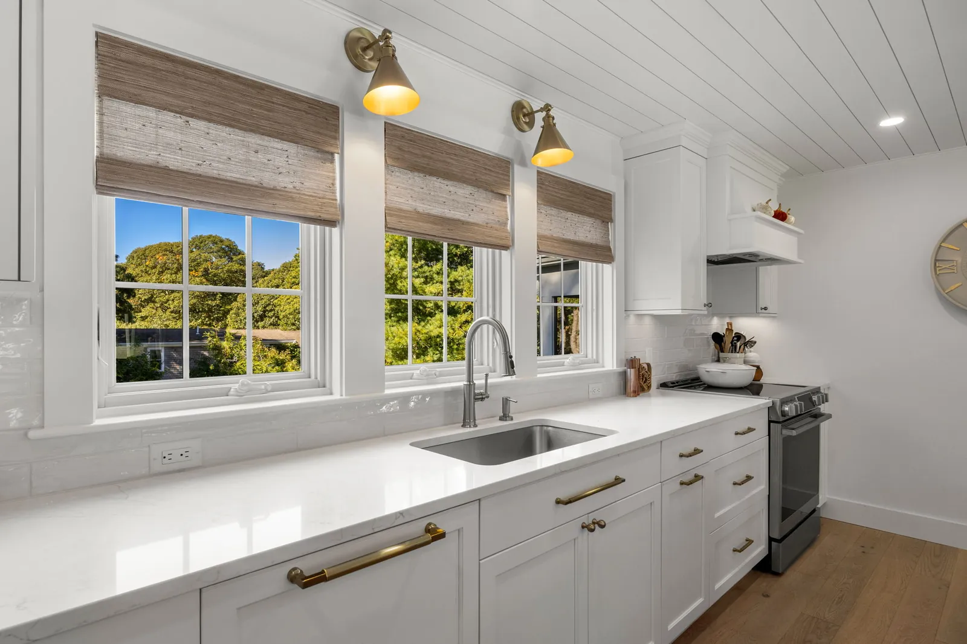
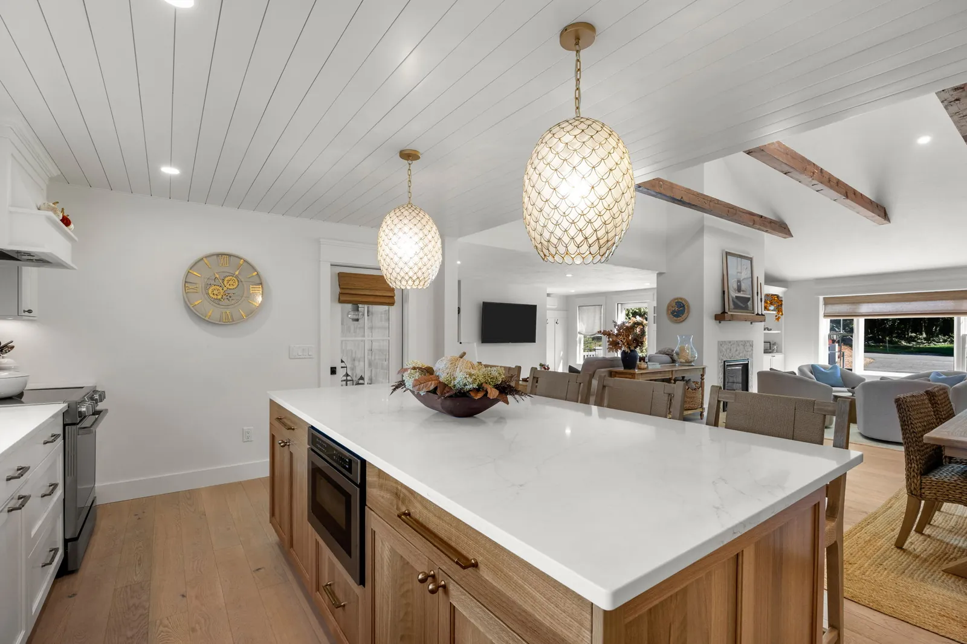
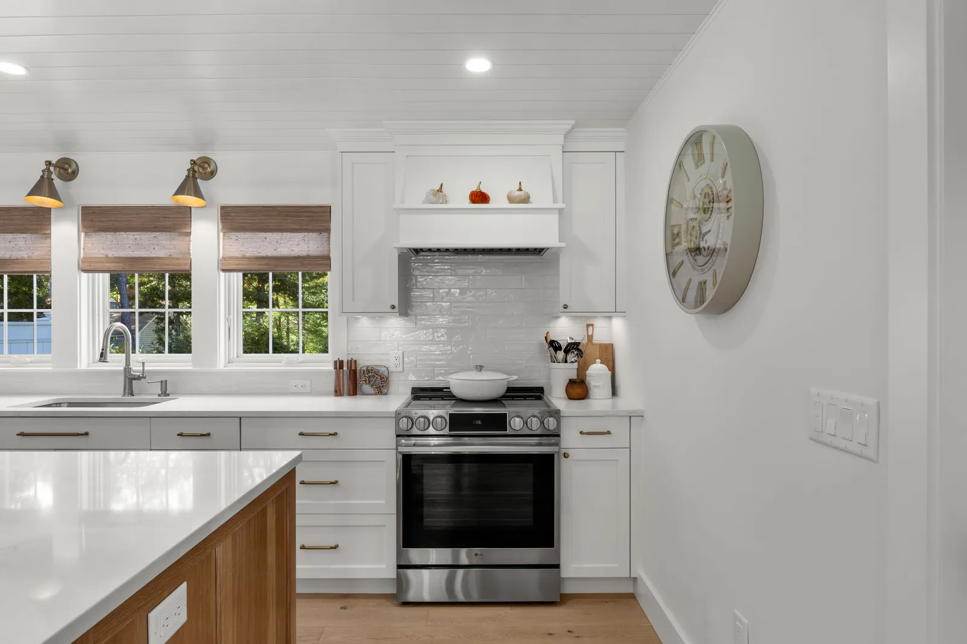
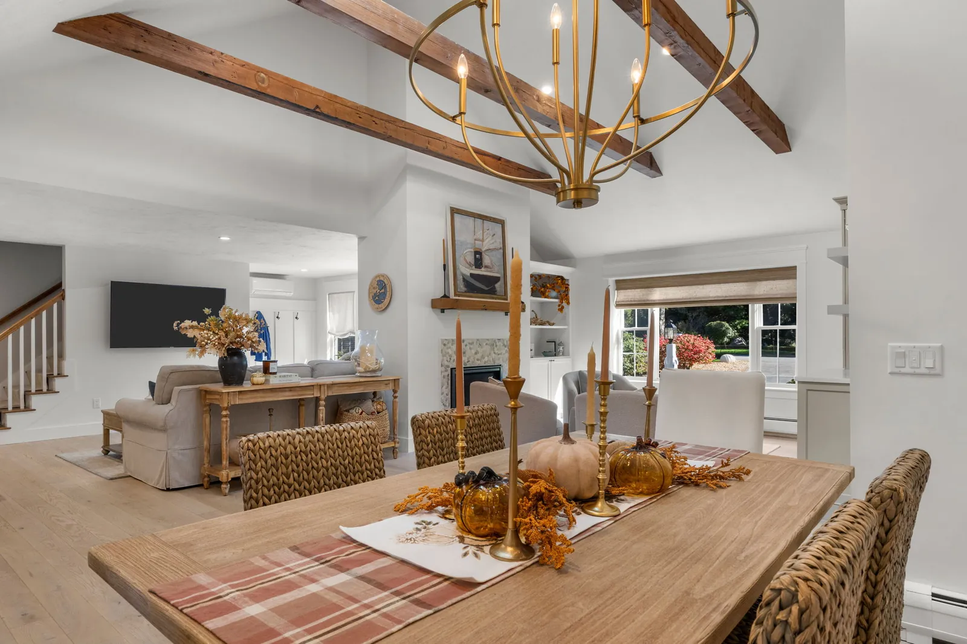
The existing three-season sunroom was converted into living space, bringing that area into the home’s everyday layout. Removing a wall made room for a larger kitchen and a more open connection to the surrounding rooms. This gallery follows the kitchen, dining area, and adjoining living spaces.
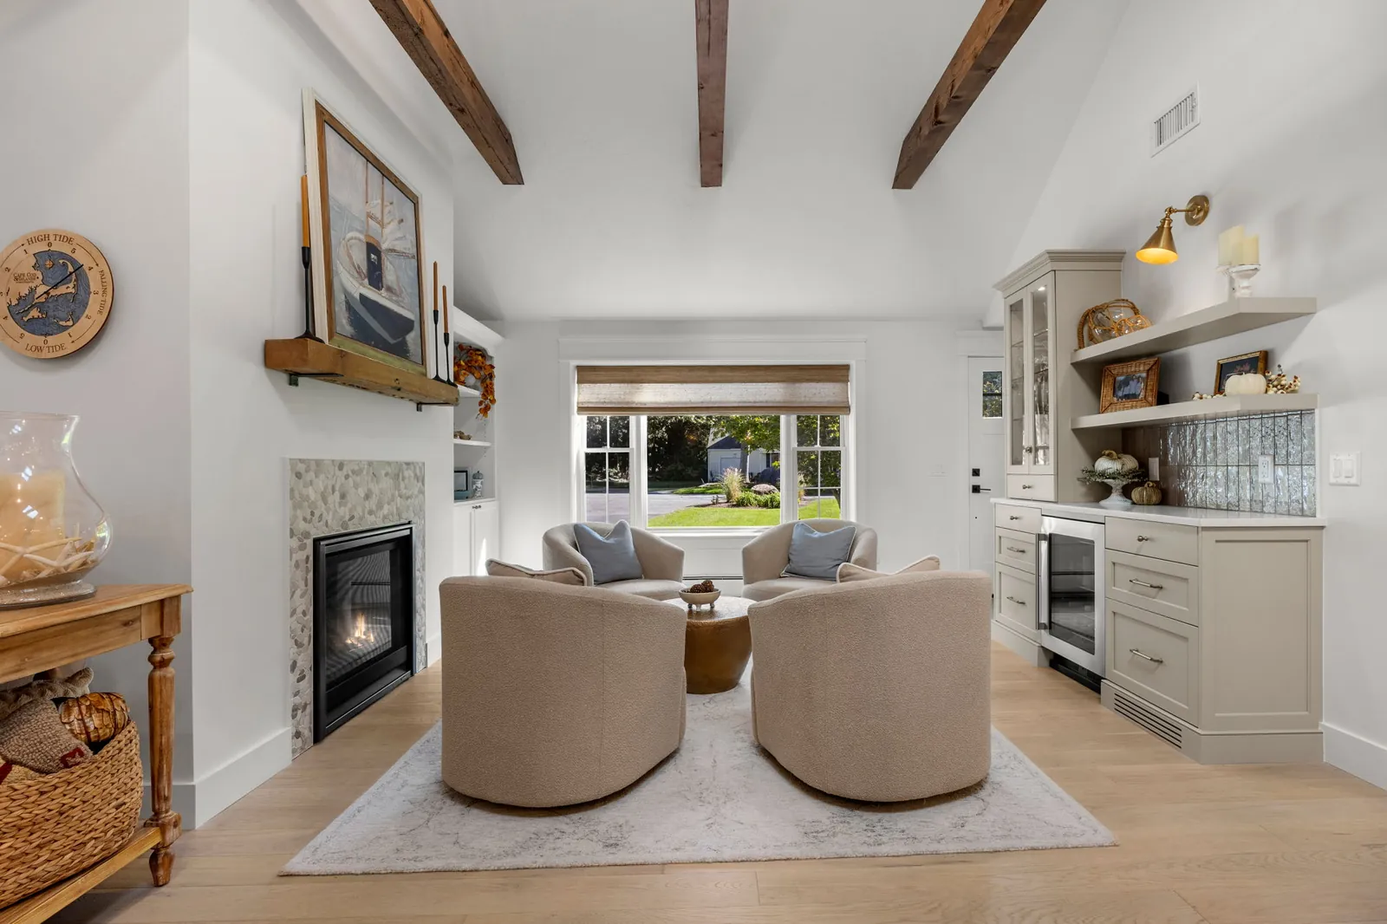
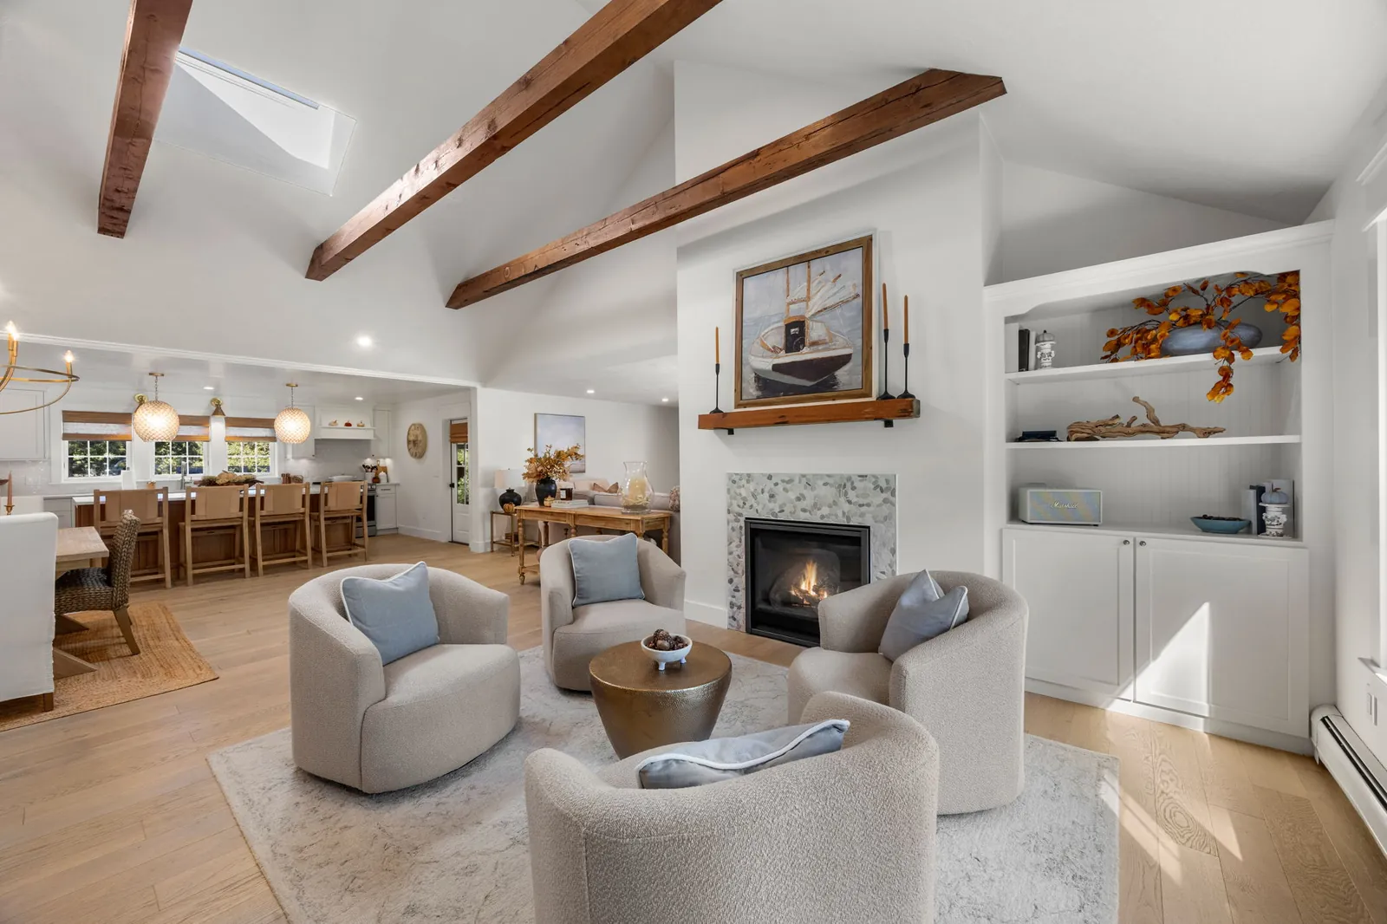

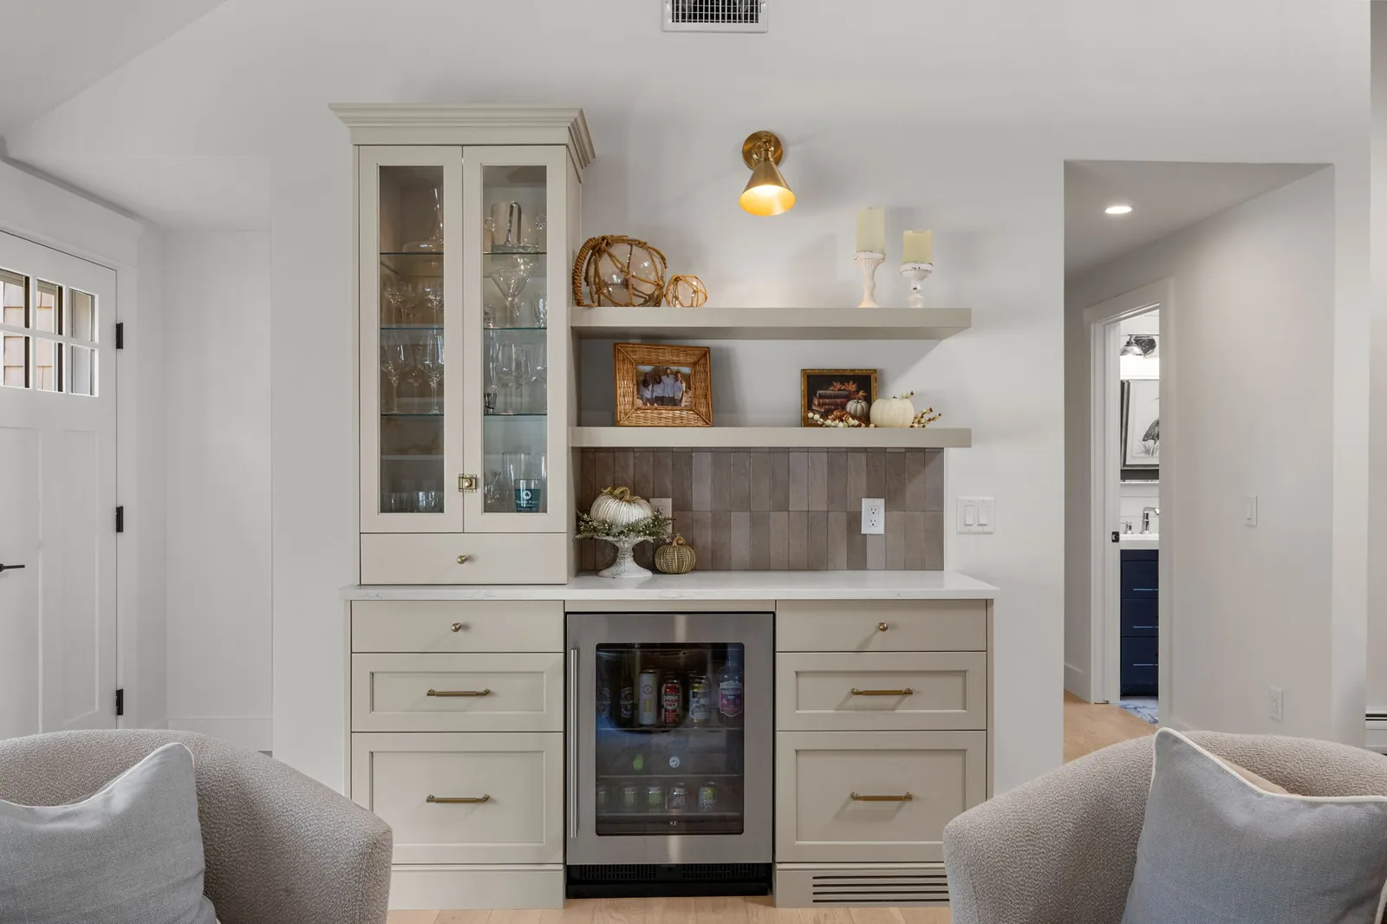
Interior Finishes & Additional Rooms
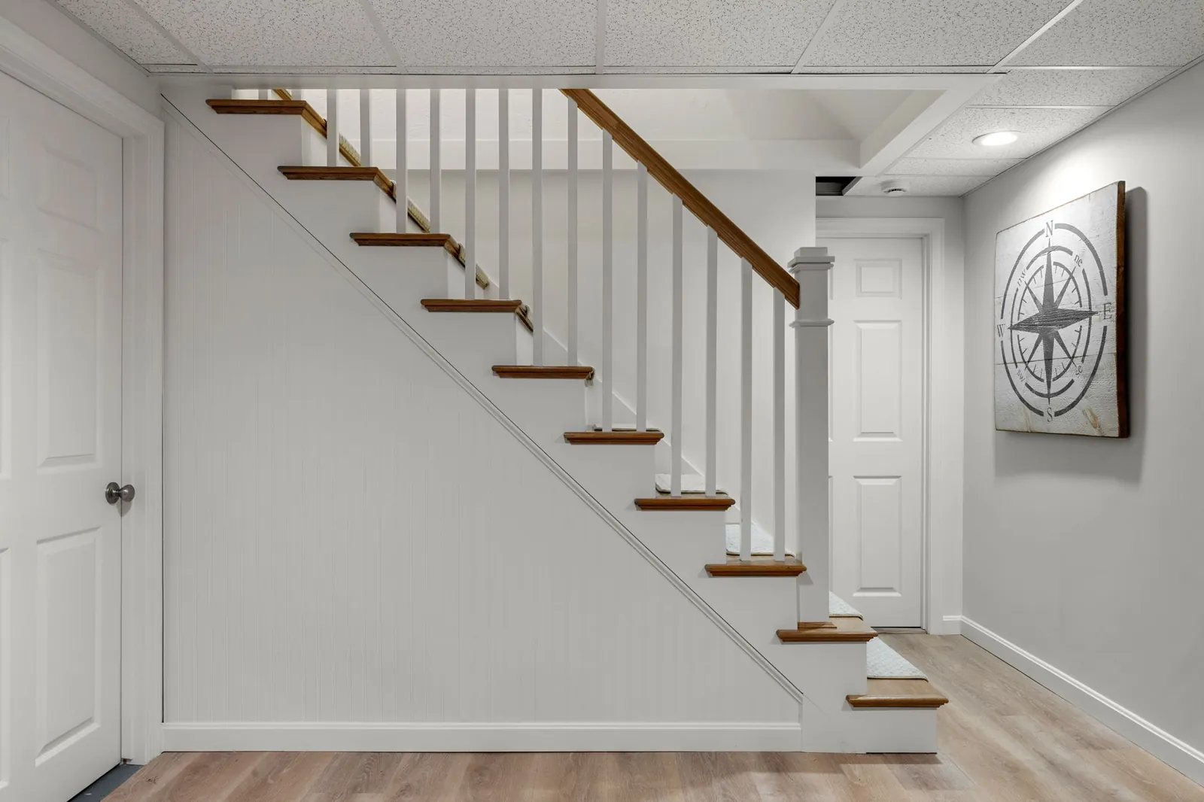
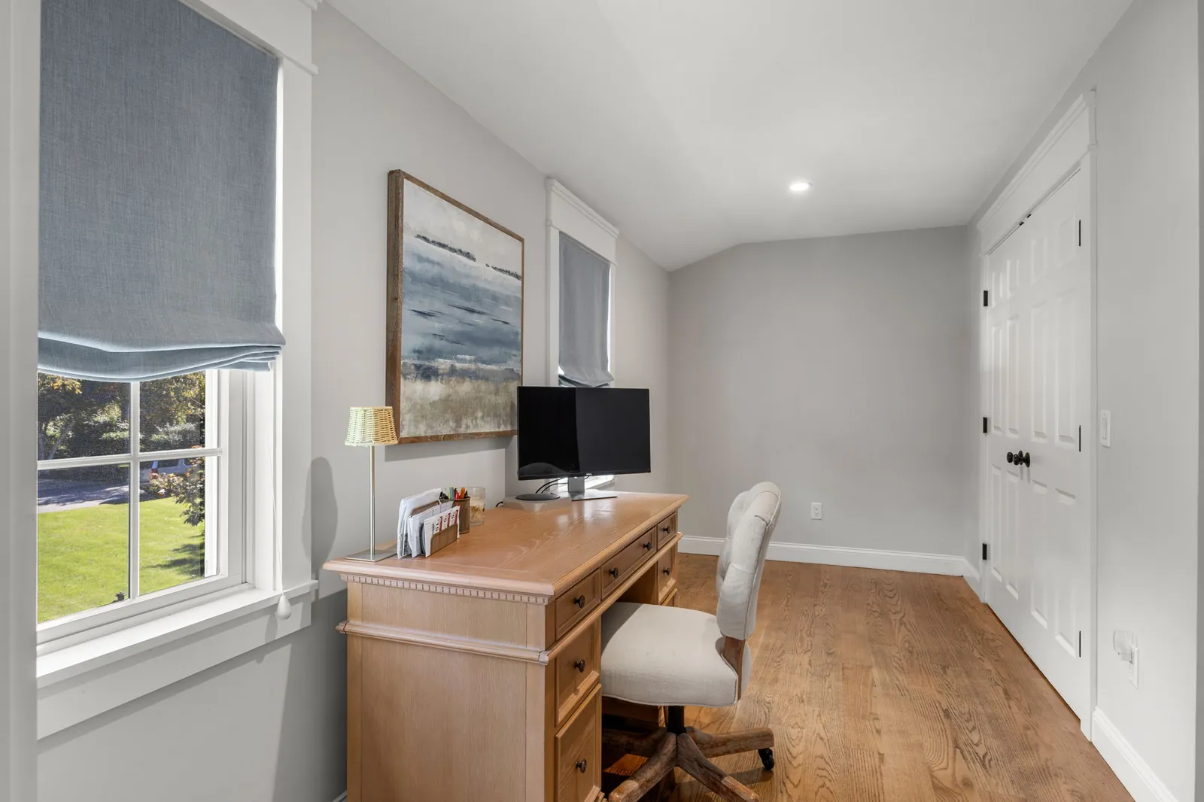
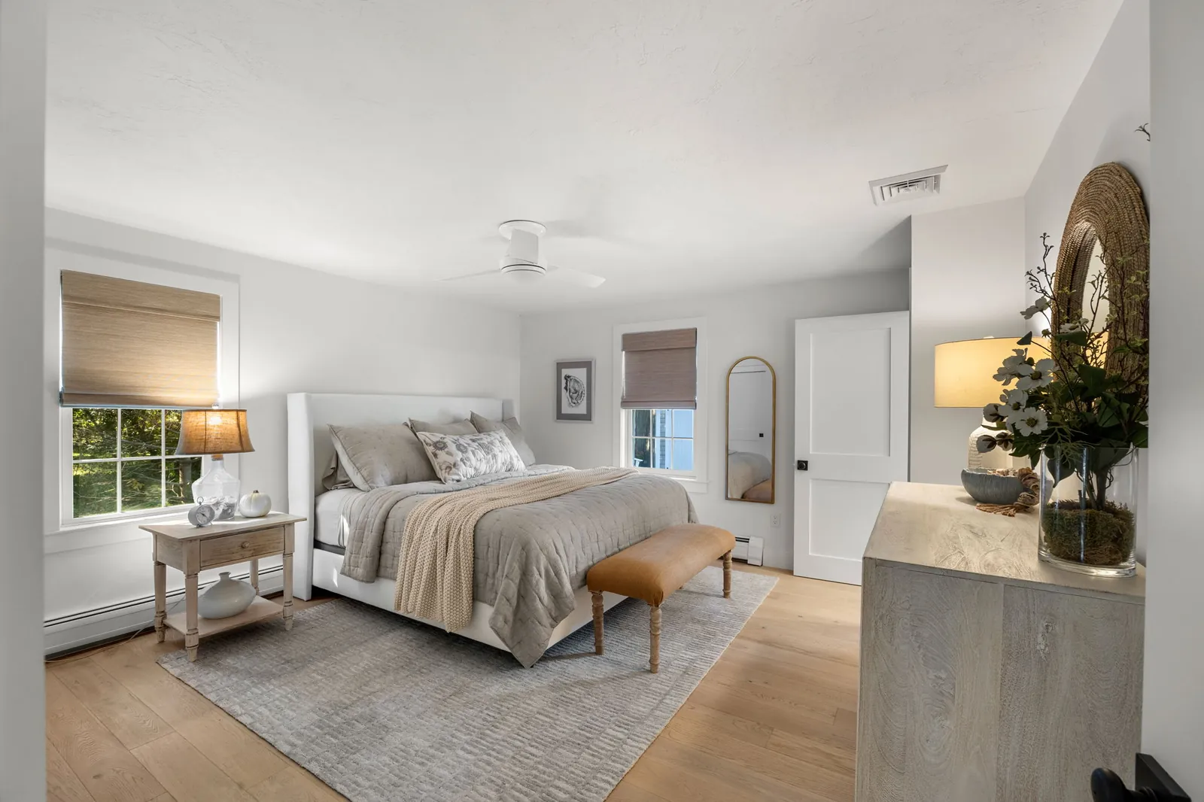
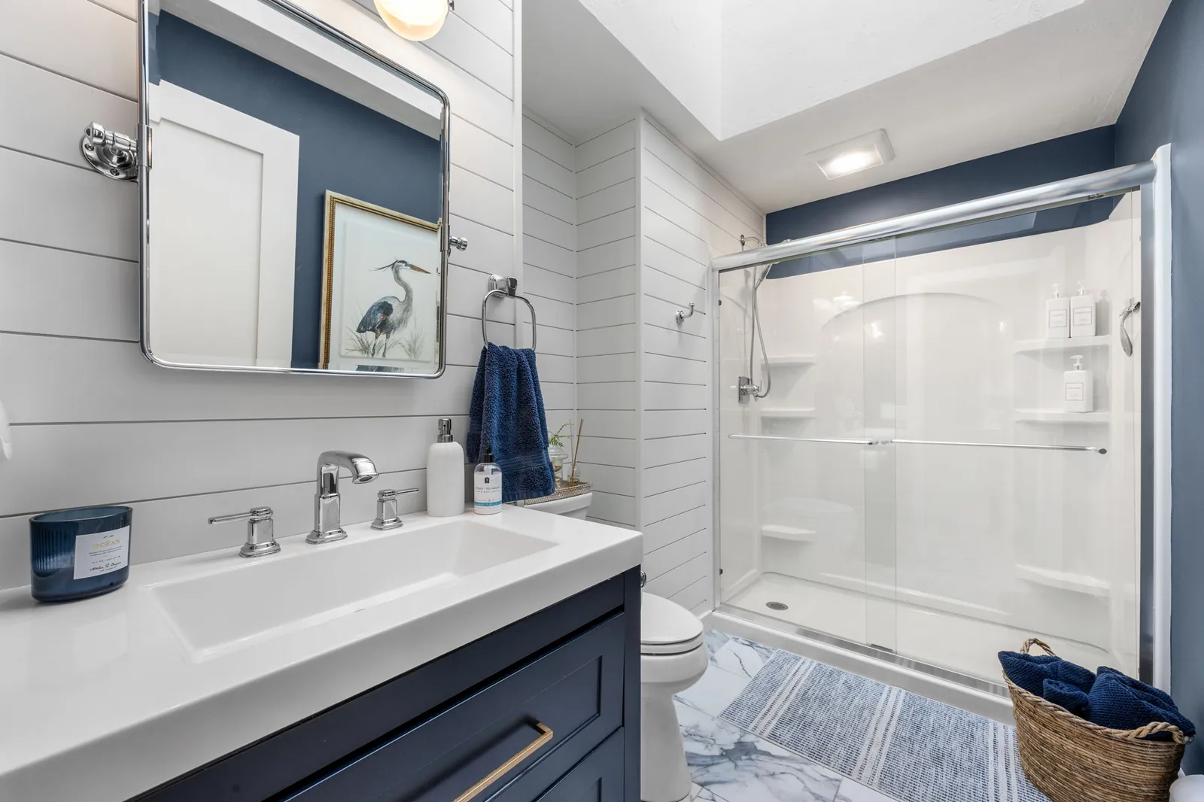
New flooring throughout the first floor ties the renovated spaces together, while new interior doors and trim provide a consistent finish. Take a closer look at the family room, staircase, bedrooms, office, and additional bathrooms shown in these project photos.
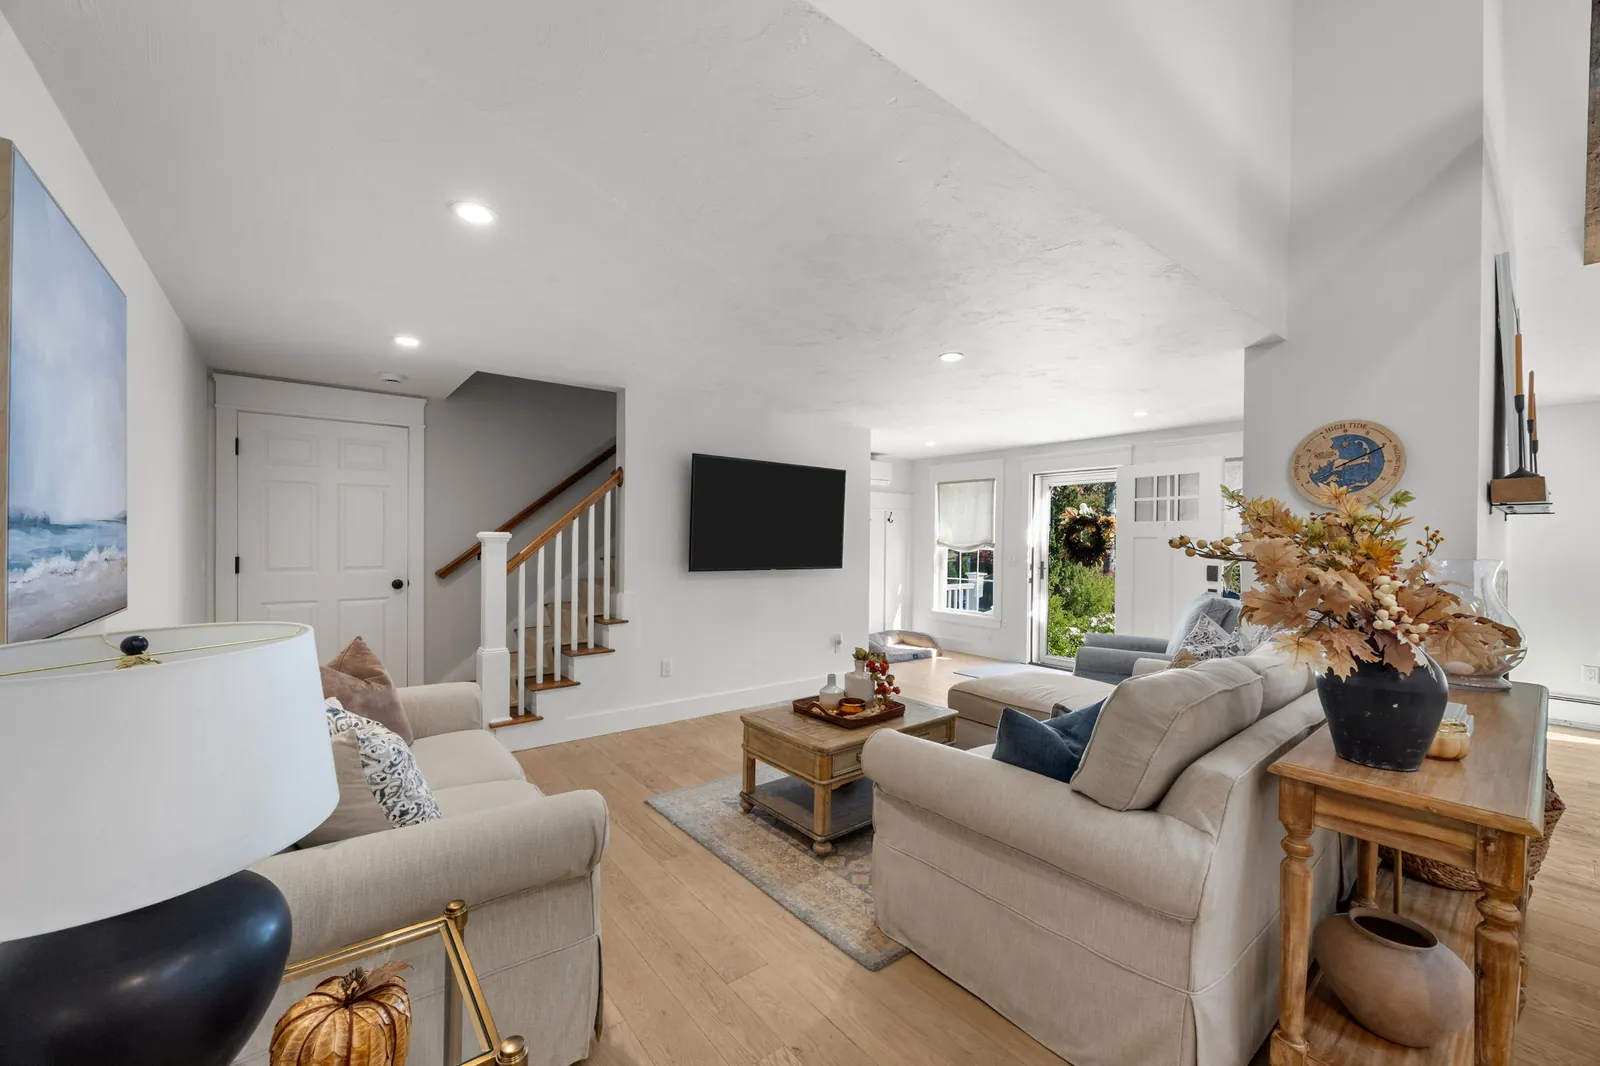


Exterior Views
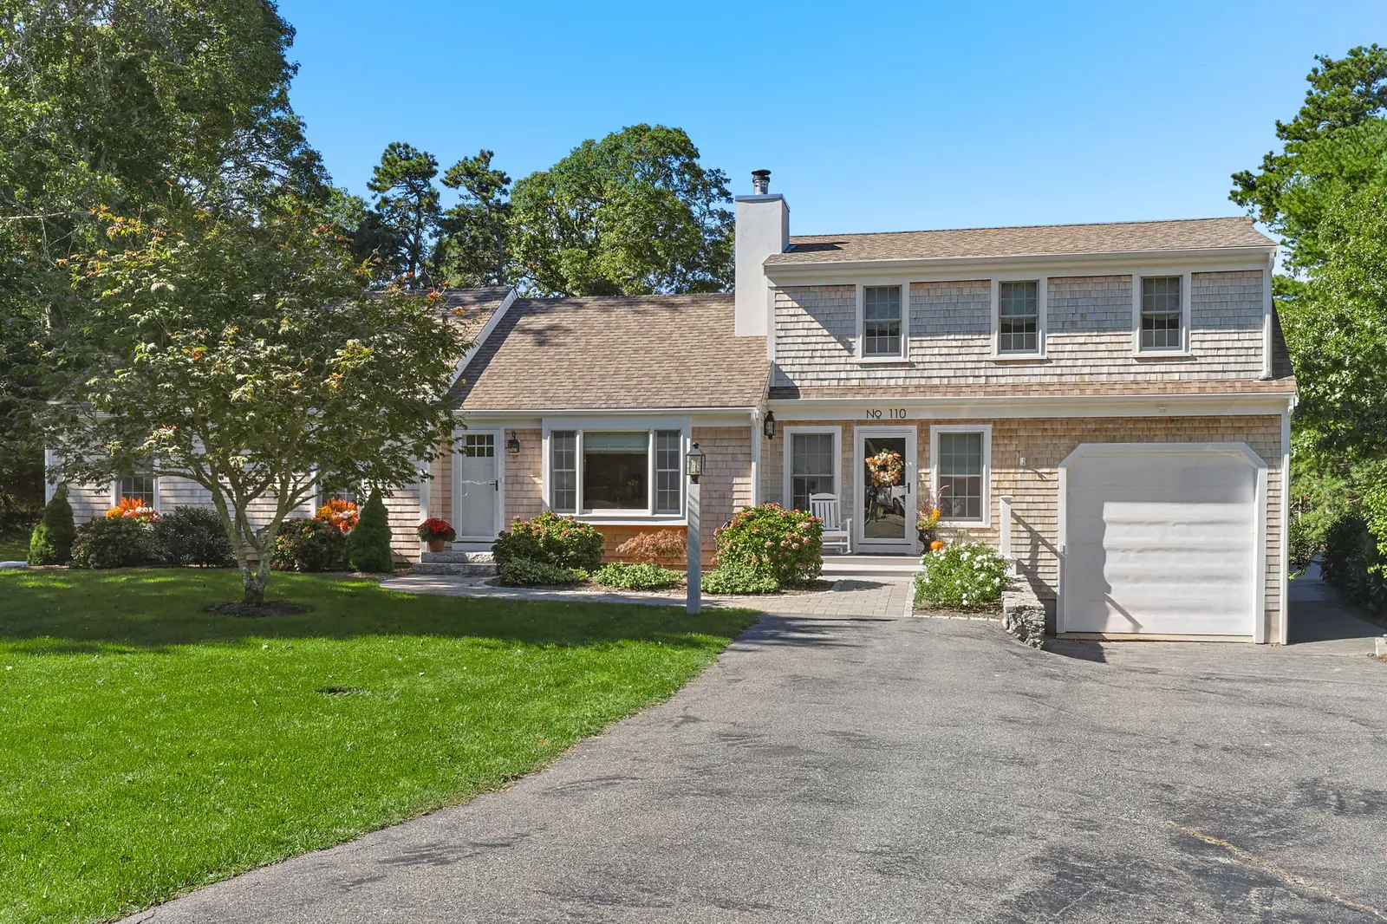
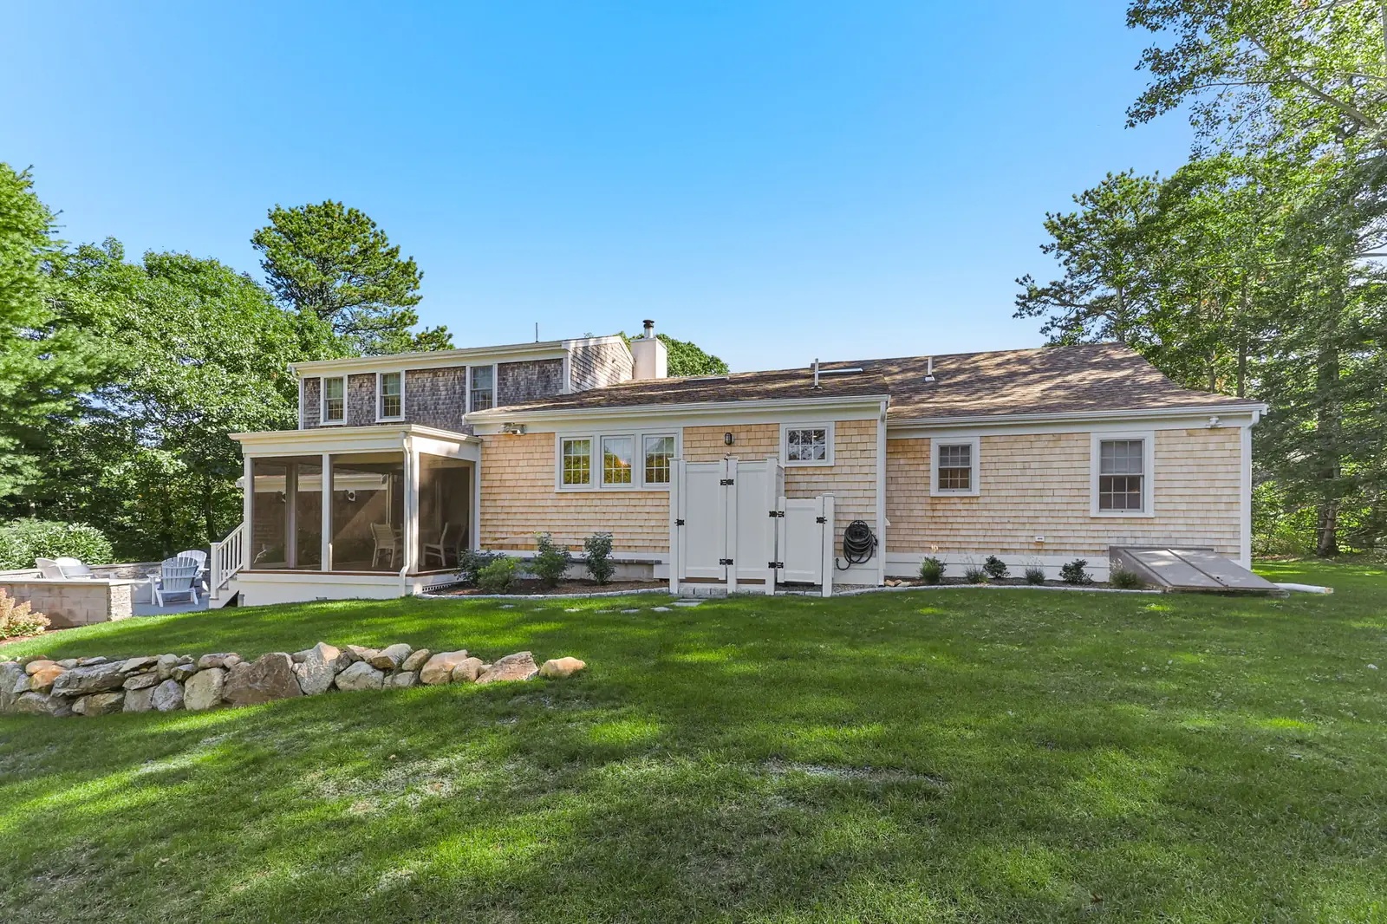
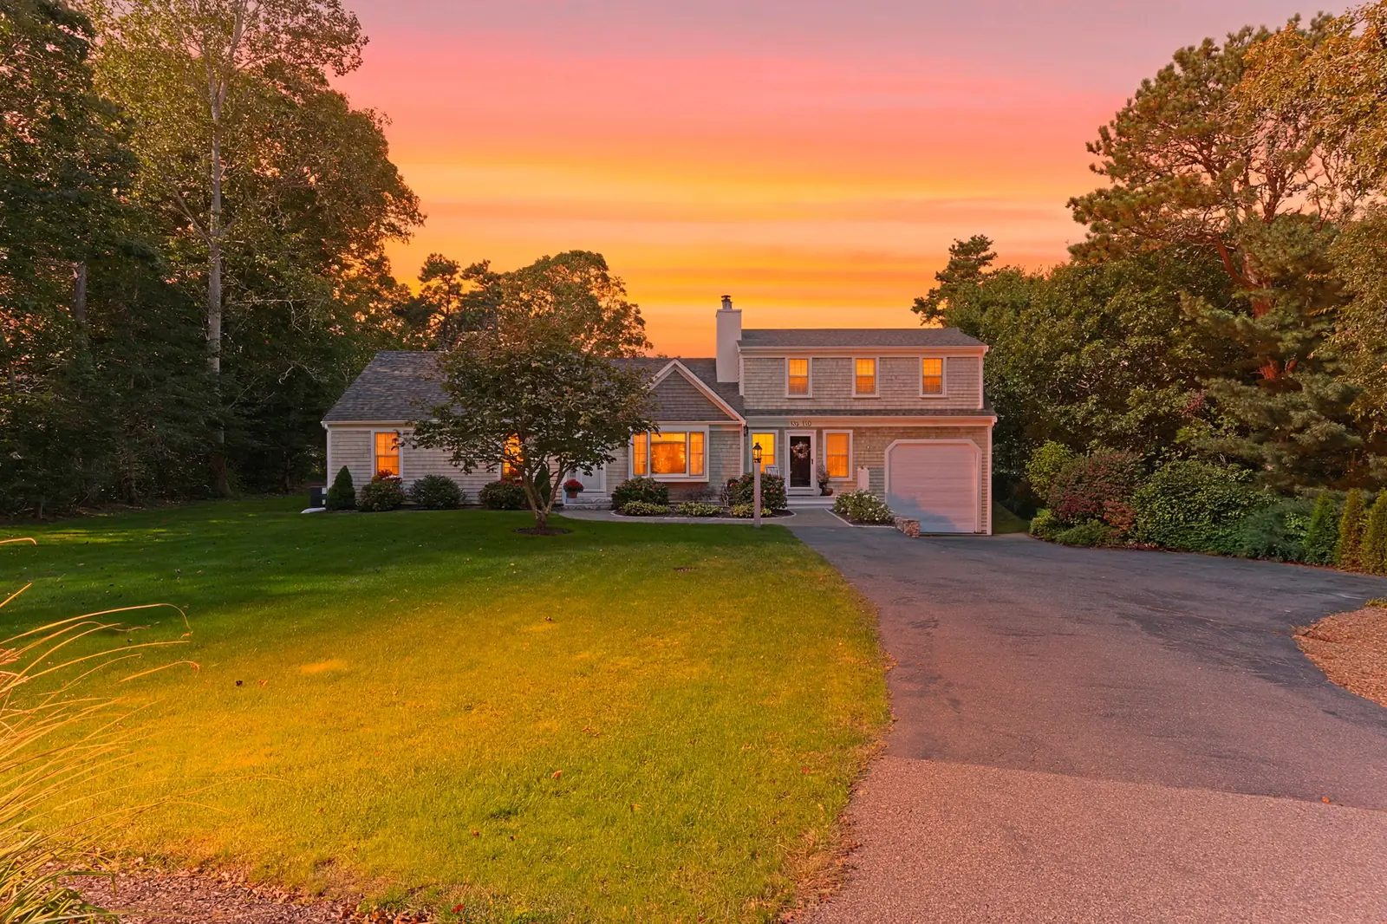
Front and rear exterior views provide context for the home and its renovation, including a twilight view of the completed property.
Considering a similar renovation? Learn more about our Cape Cod home remodeling services, view the Eastham whole-home remodel, or return to our Project Gallery.