
Eastham Whole-Home Remodel – 160 Quail Cover Lane
This Eastham whole-home remodel at 160 Quail Cover Lane brought coordinated updates to the kitchen, living and family rooms, bedrooms, and bathrooms. Completed in 2025, the renovation included custom built-ins, a new fireplace, stairs, flooring, doors, trim, and electrical and plumbing work. Explore each area below to see the details of the finished project.
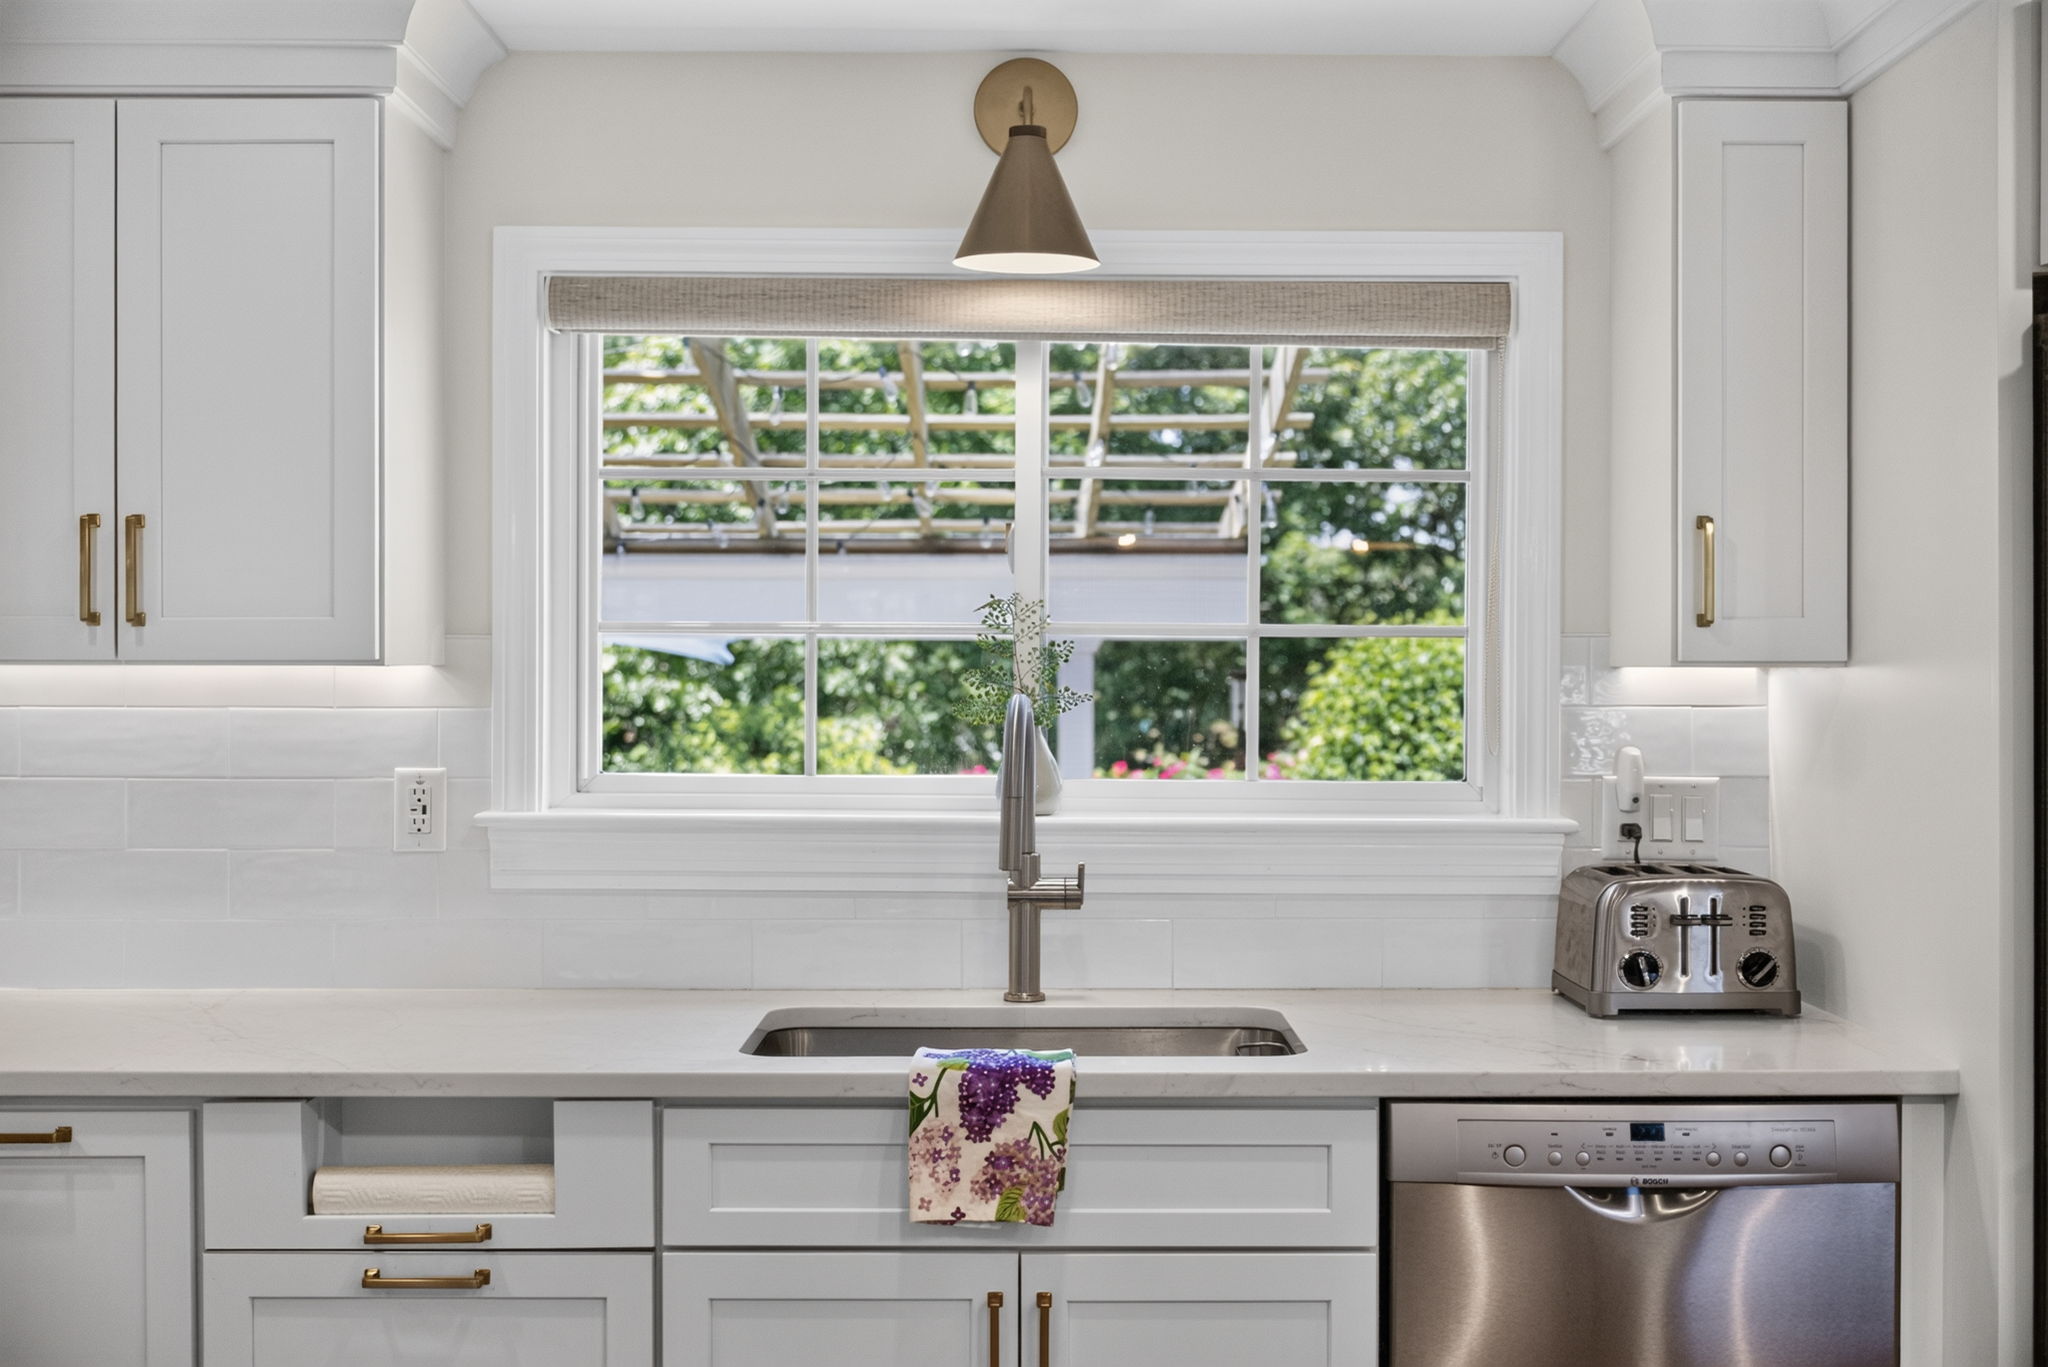
Kitchen Remodeling & Custom Cabinetry
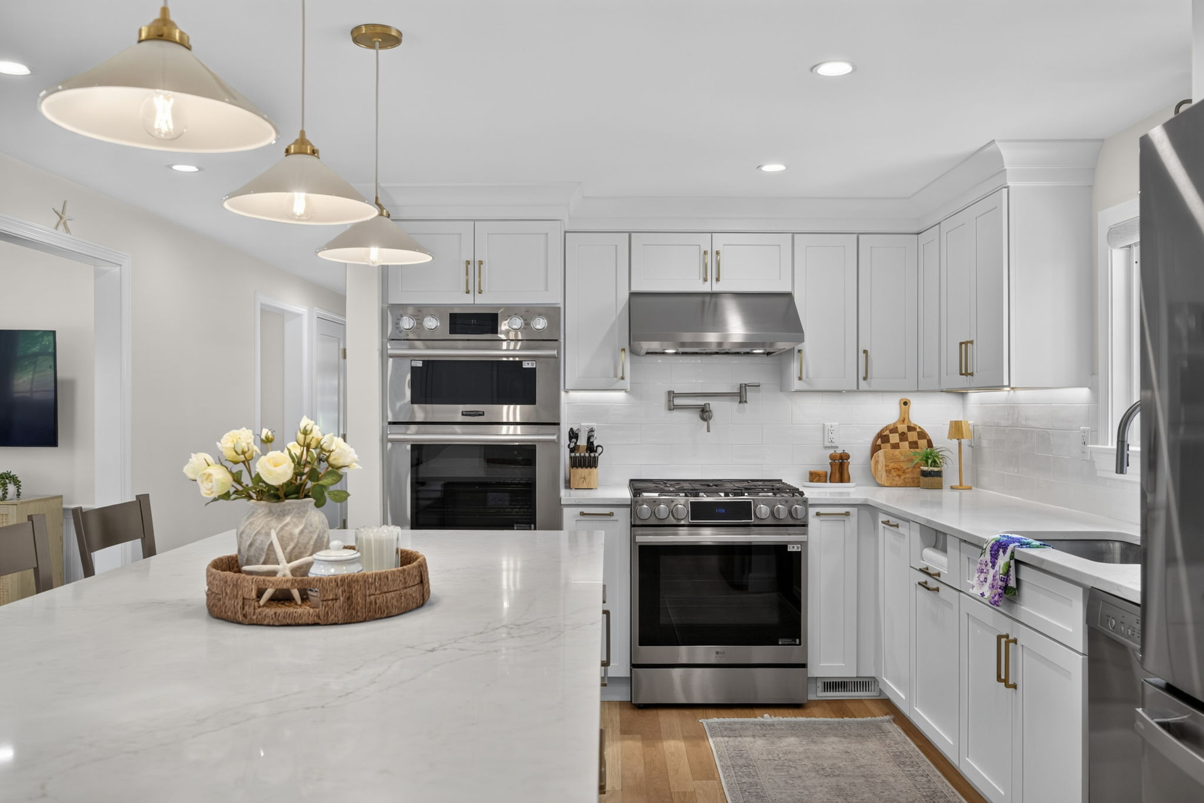
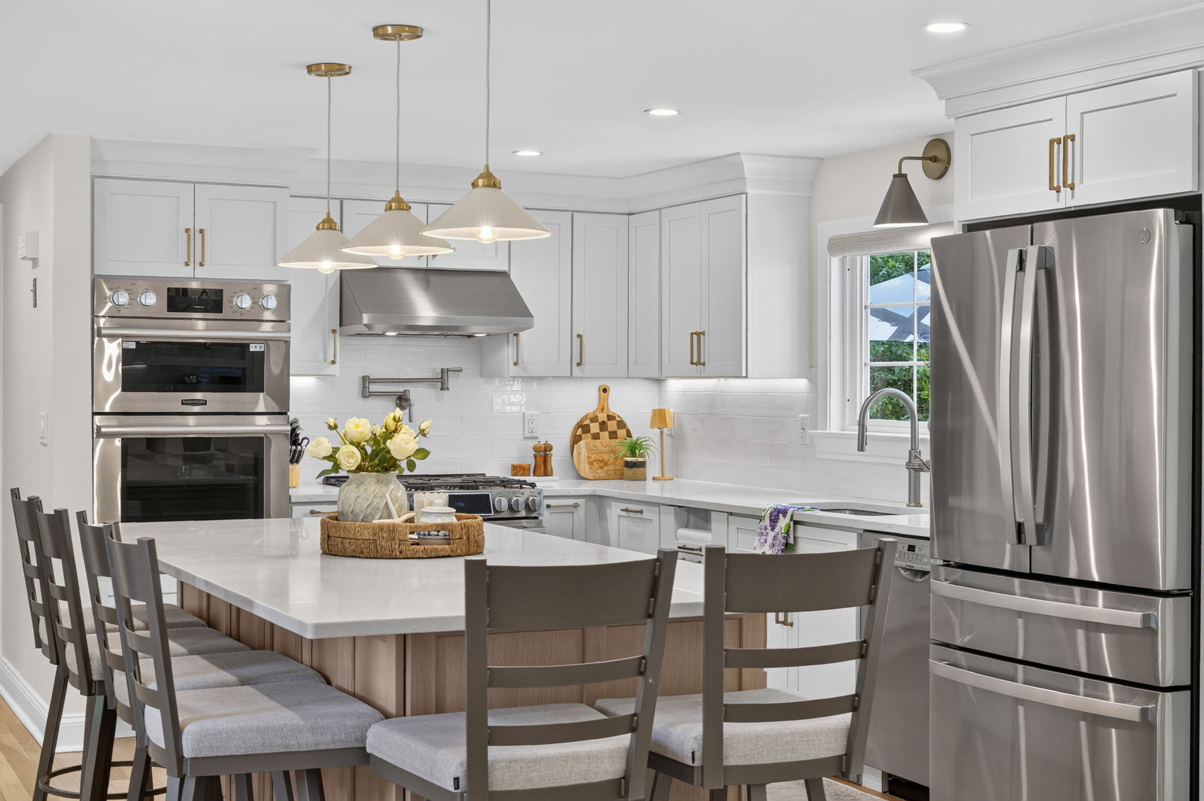
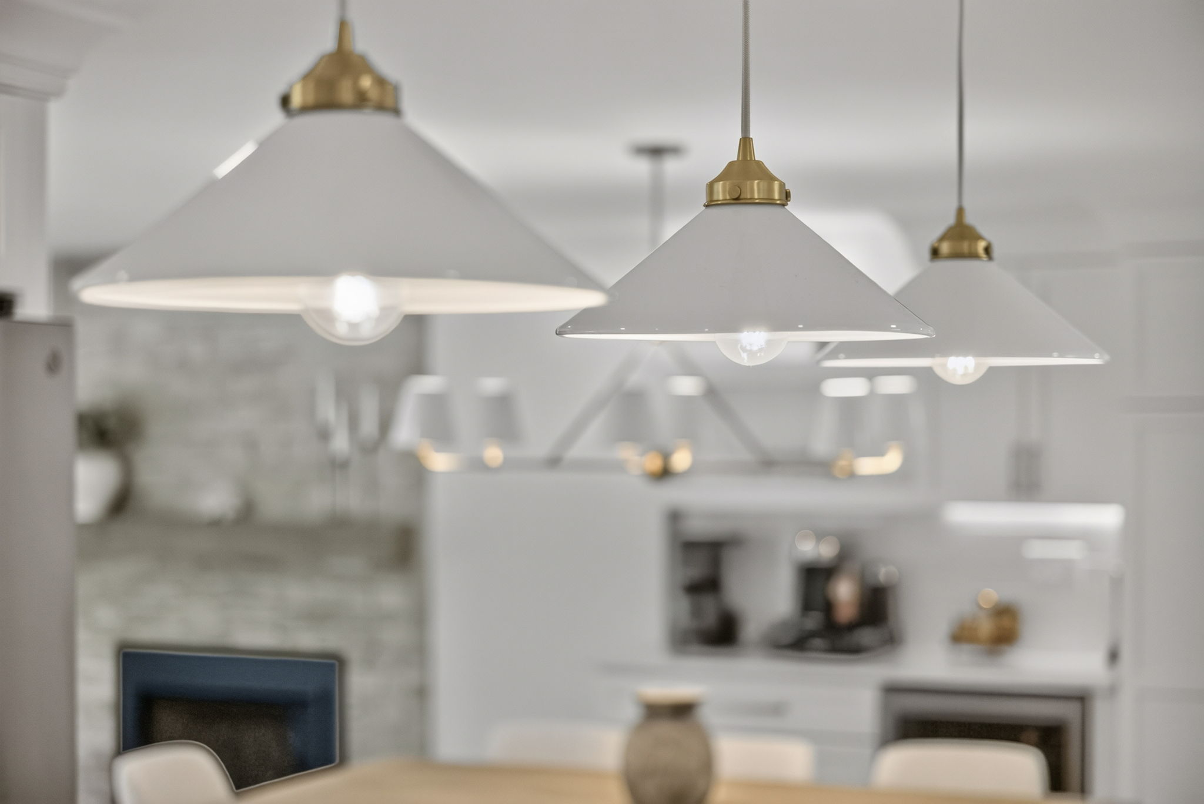
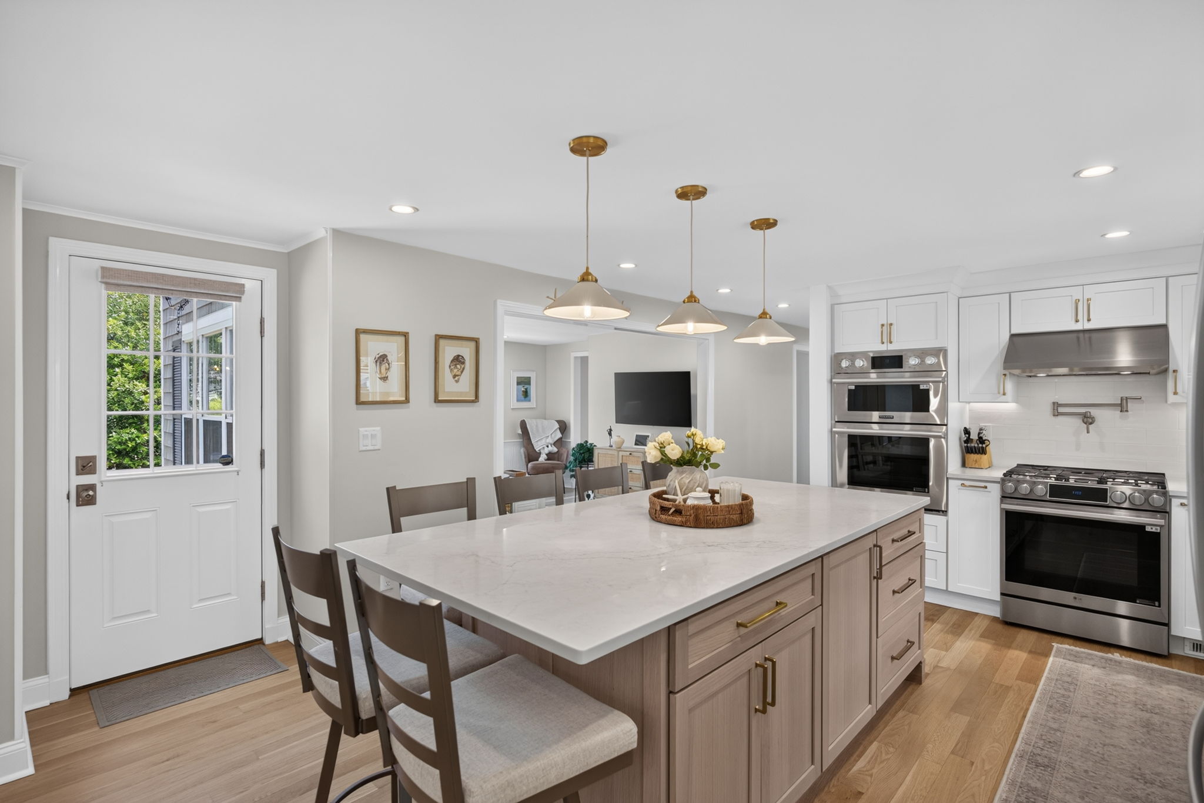
The kitchen renovation included new cabinets, countertops, and a backsplash. The updated finishes give the kitchen a cohesive look and connect it with the refreshed spaces throughout the home.
Living Spaces, Fireplace & Built-Ins
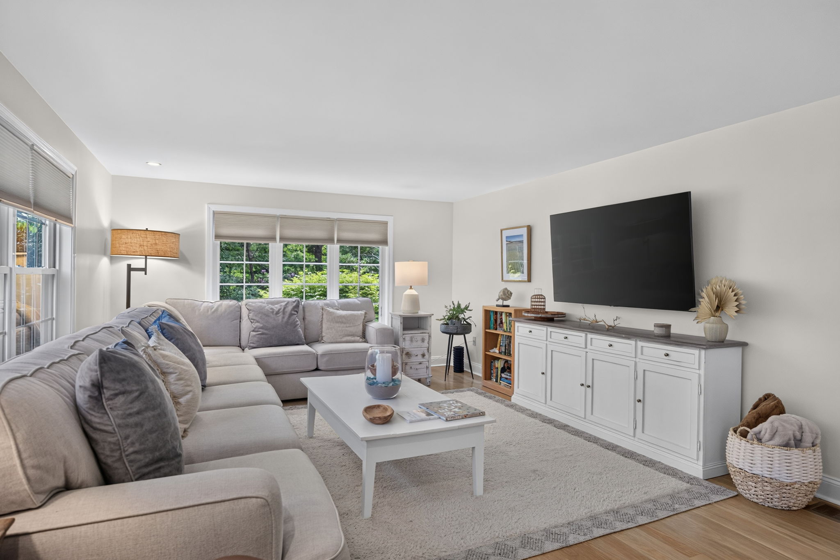
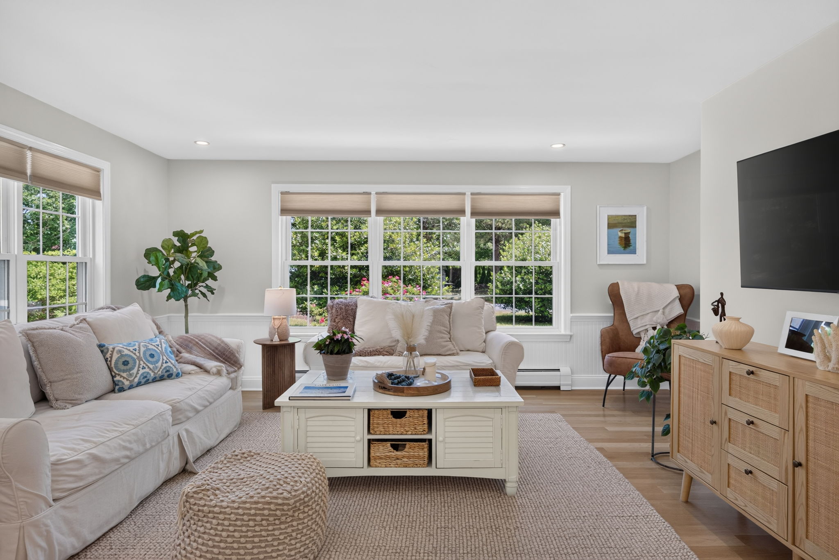
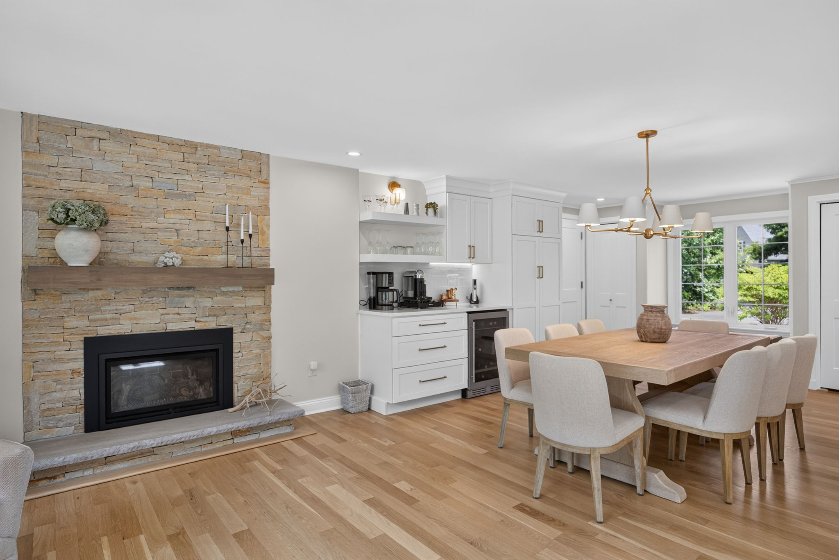
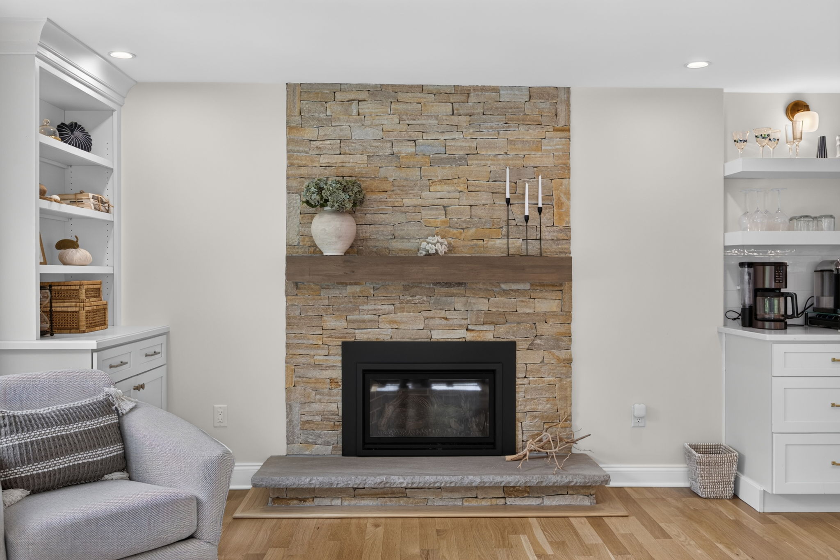
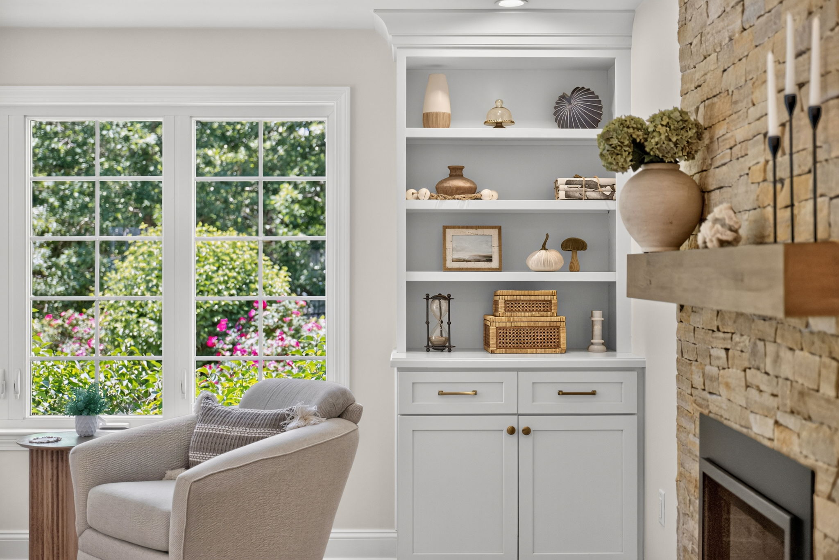
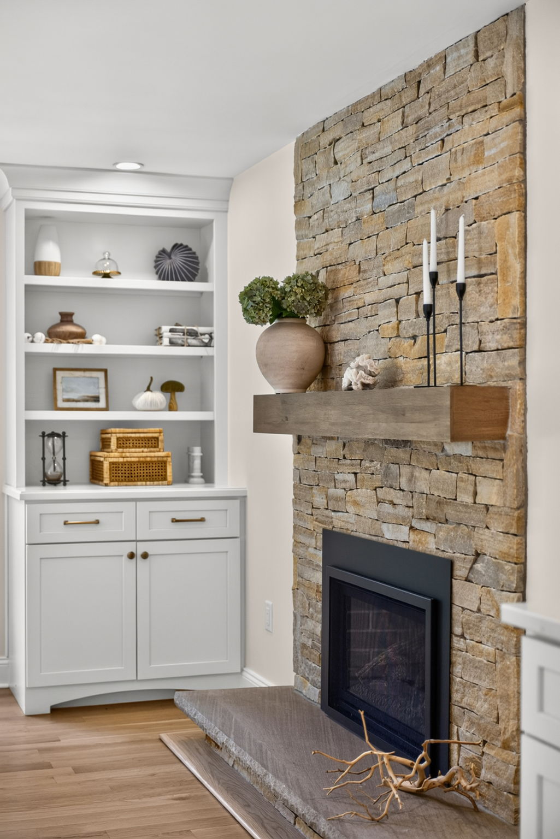
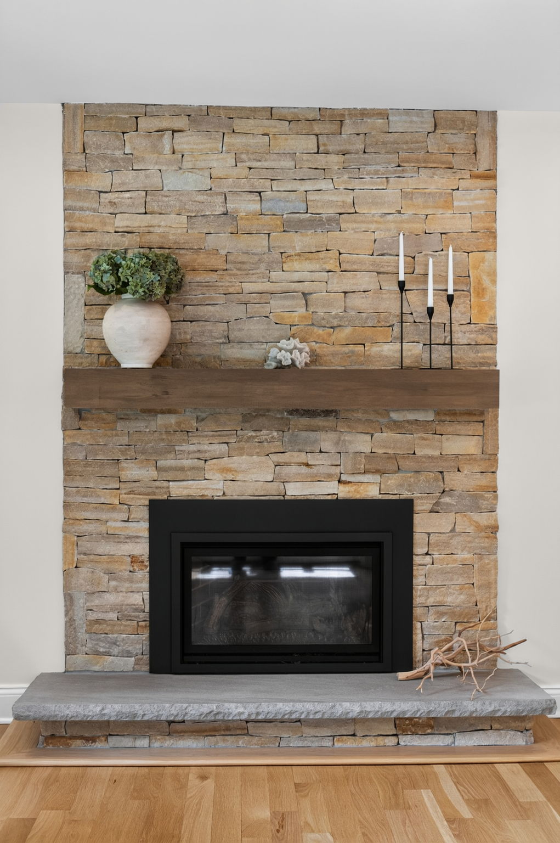
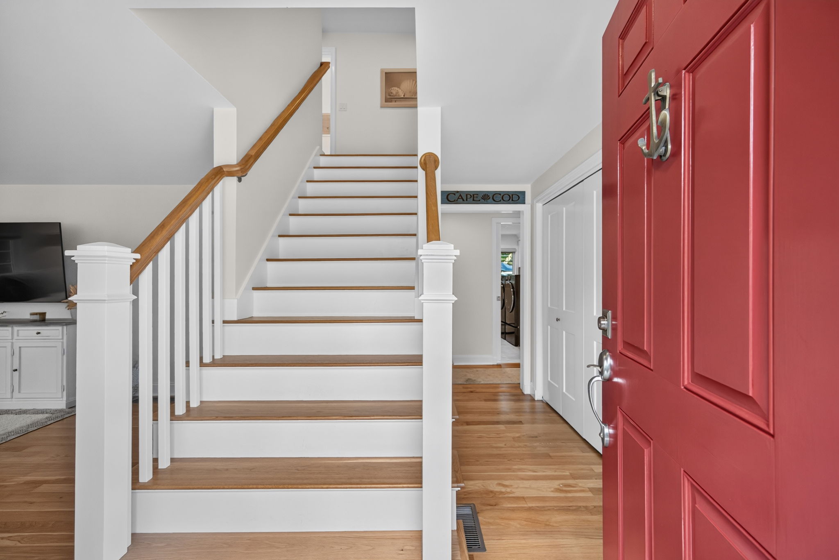
The living and family rooms received a new fireplace and custom built-ins in the living room. New stairs, flooring, doors, and trim carry a consistent finish through the renovated spaces. These photos highlight the gathering areas, cabinetry, fireplace, and entry details.
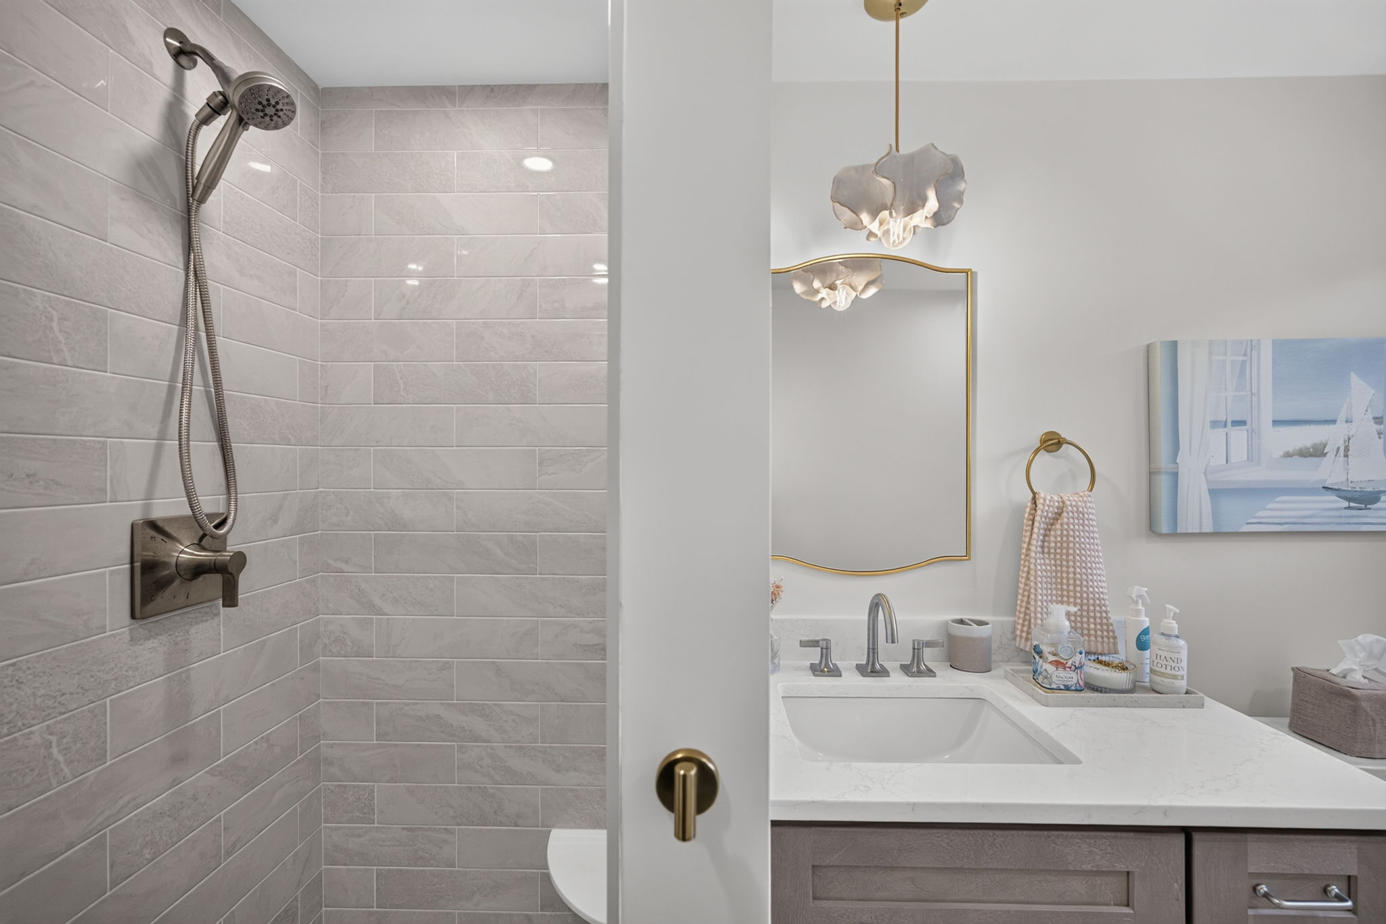
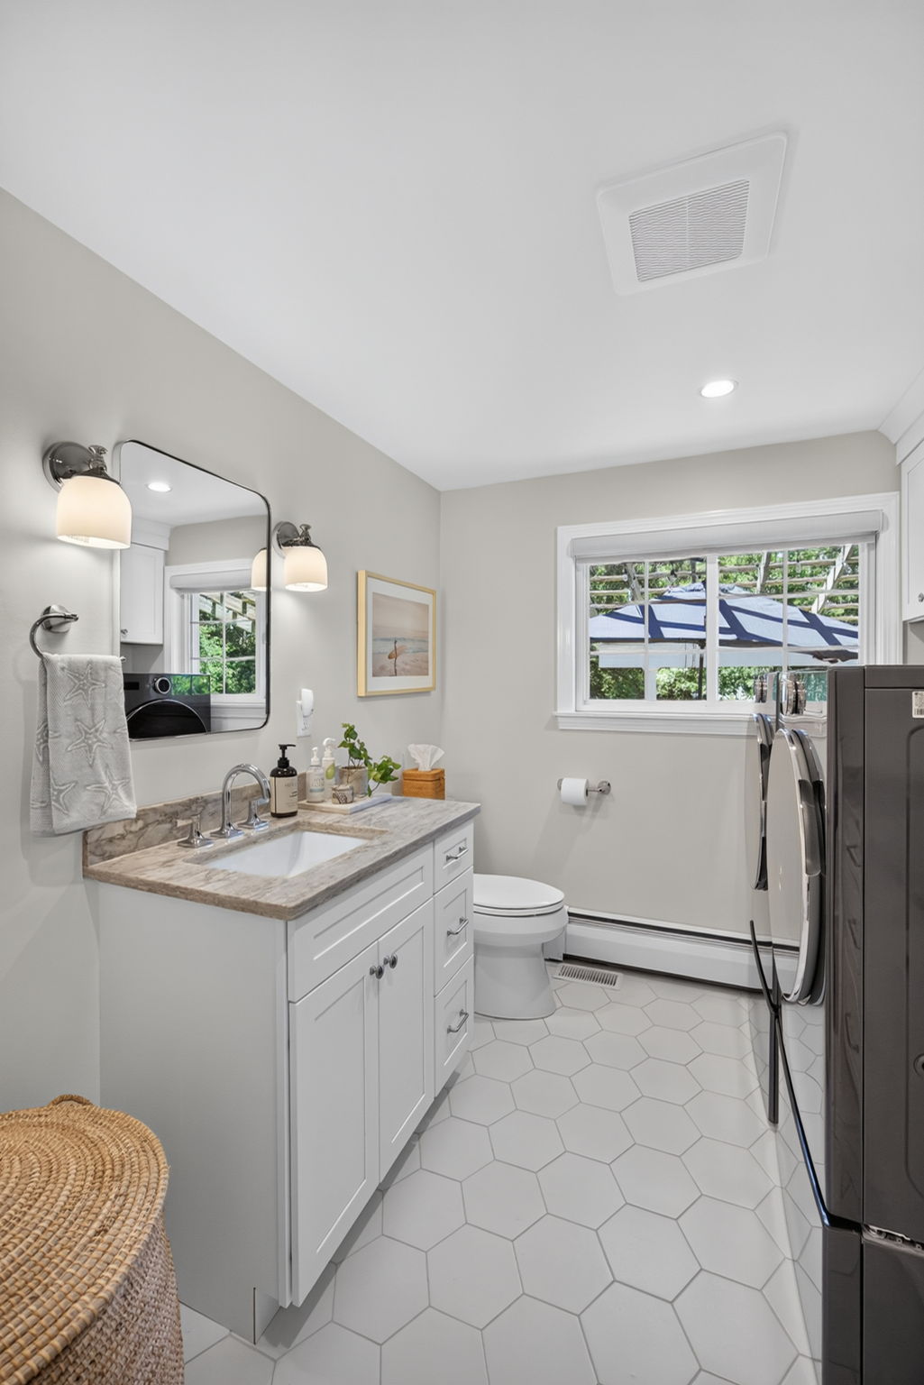
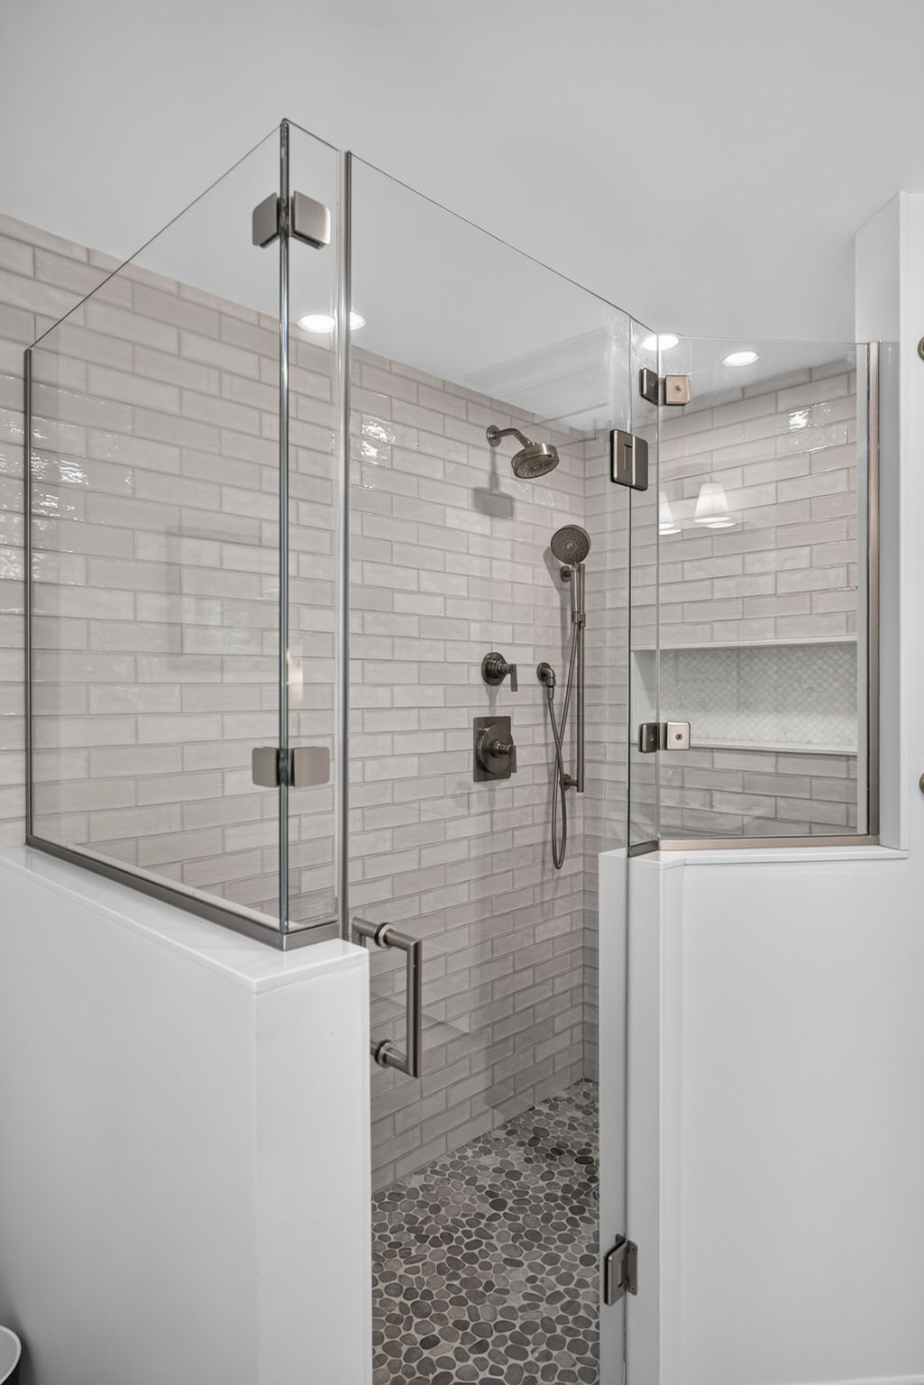
Bedrooms, Bathrooms & Laundry Details
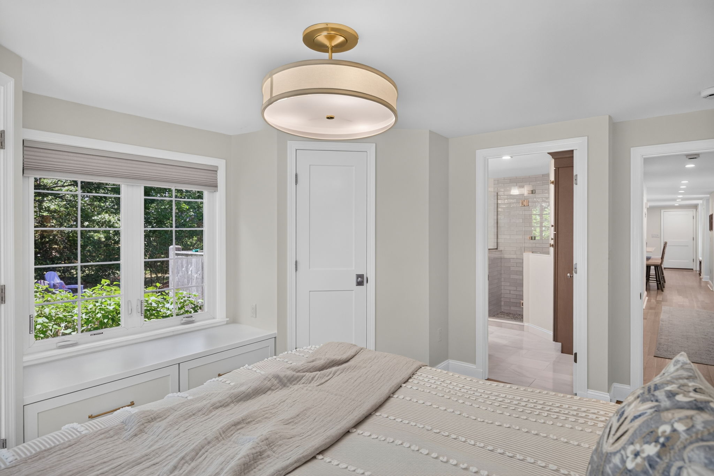
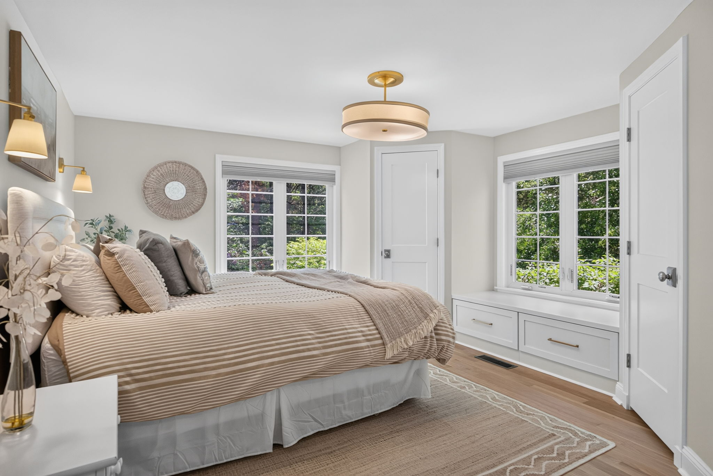
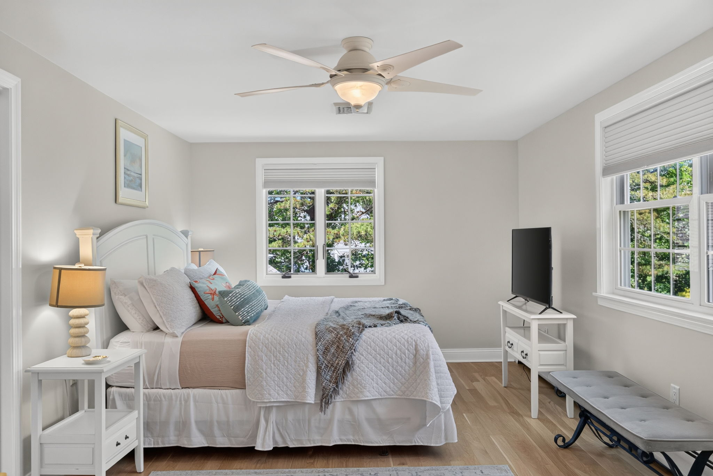
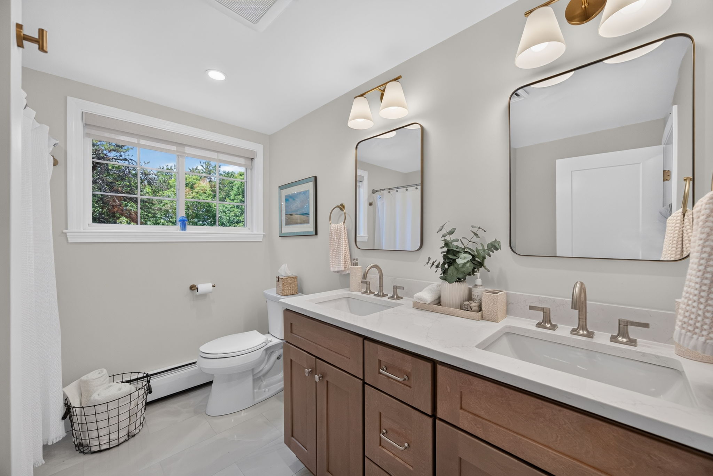
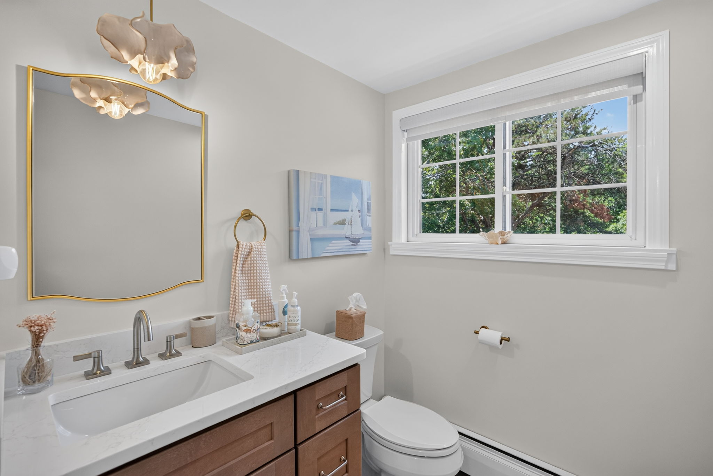
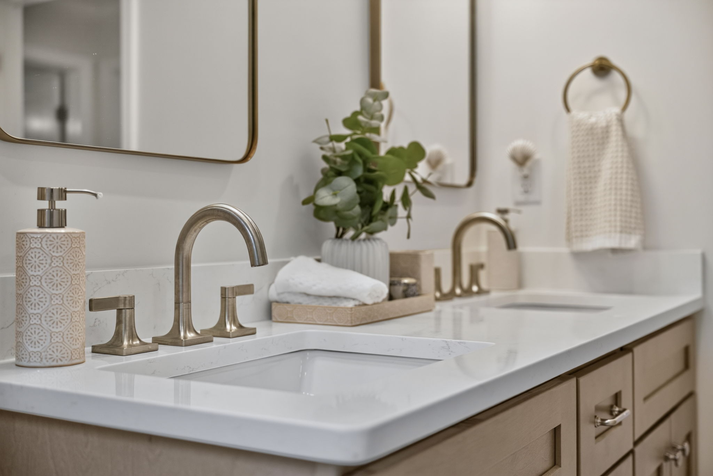
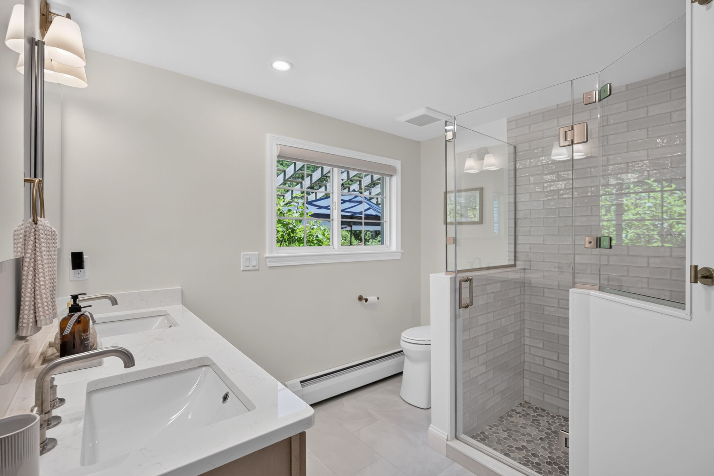
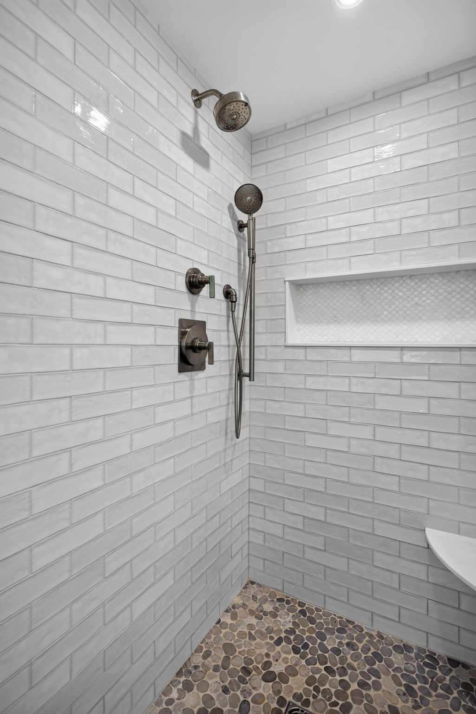
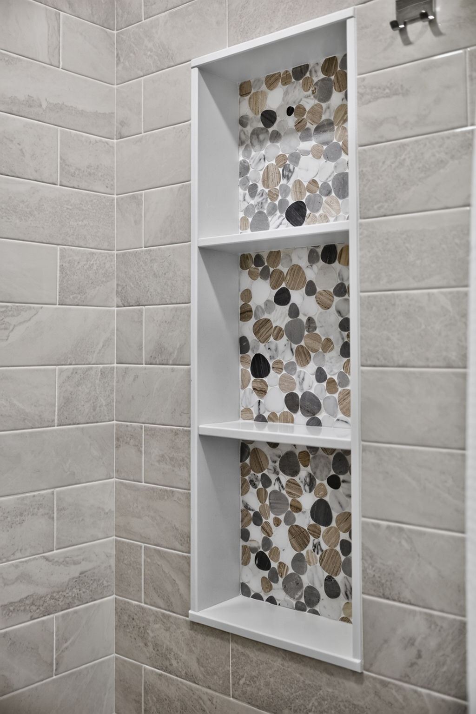
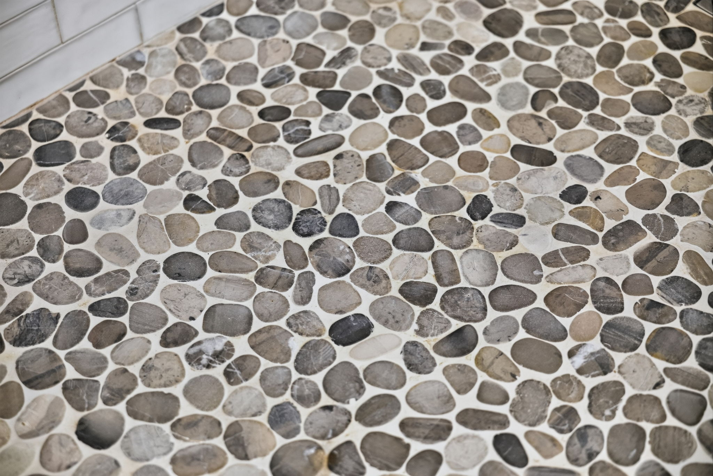
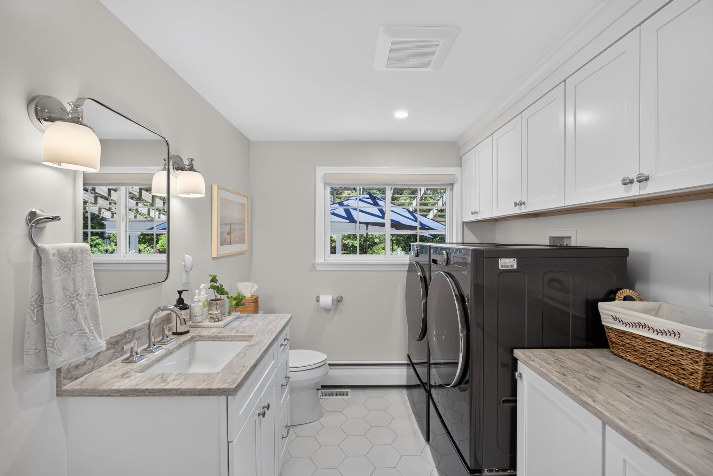
The primary bedroom received custom built-ins, while the primary bathroom was renovated along with the home’s other bathrooms. This gallery brings together the bedroom, vanities, tiled showers, and laundry cabinetry shown in the project photos.
Planning a renovation of your own? Learn more about our Cape Cod home remodeling services, explore the Brewster home remodel, or return to our Project Gallery.